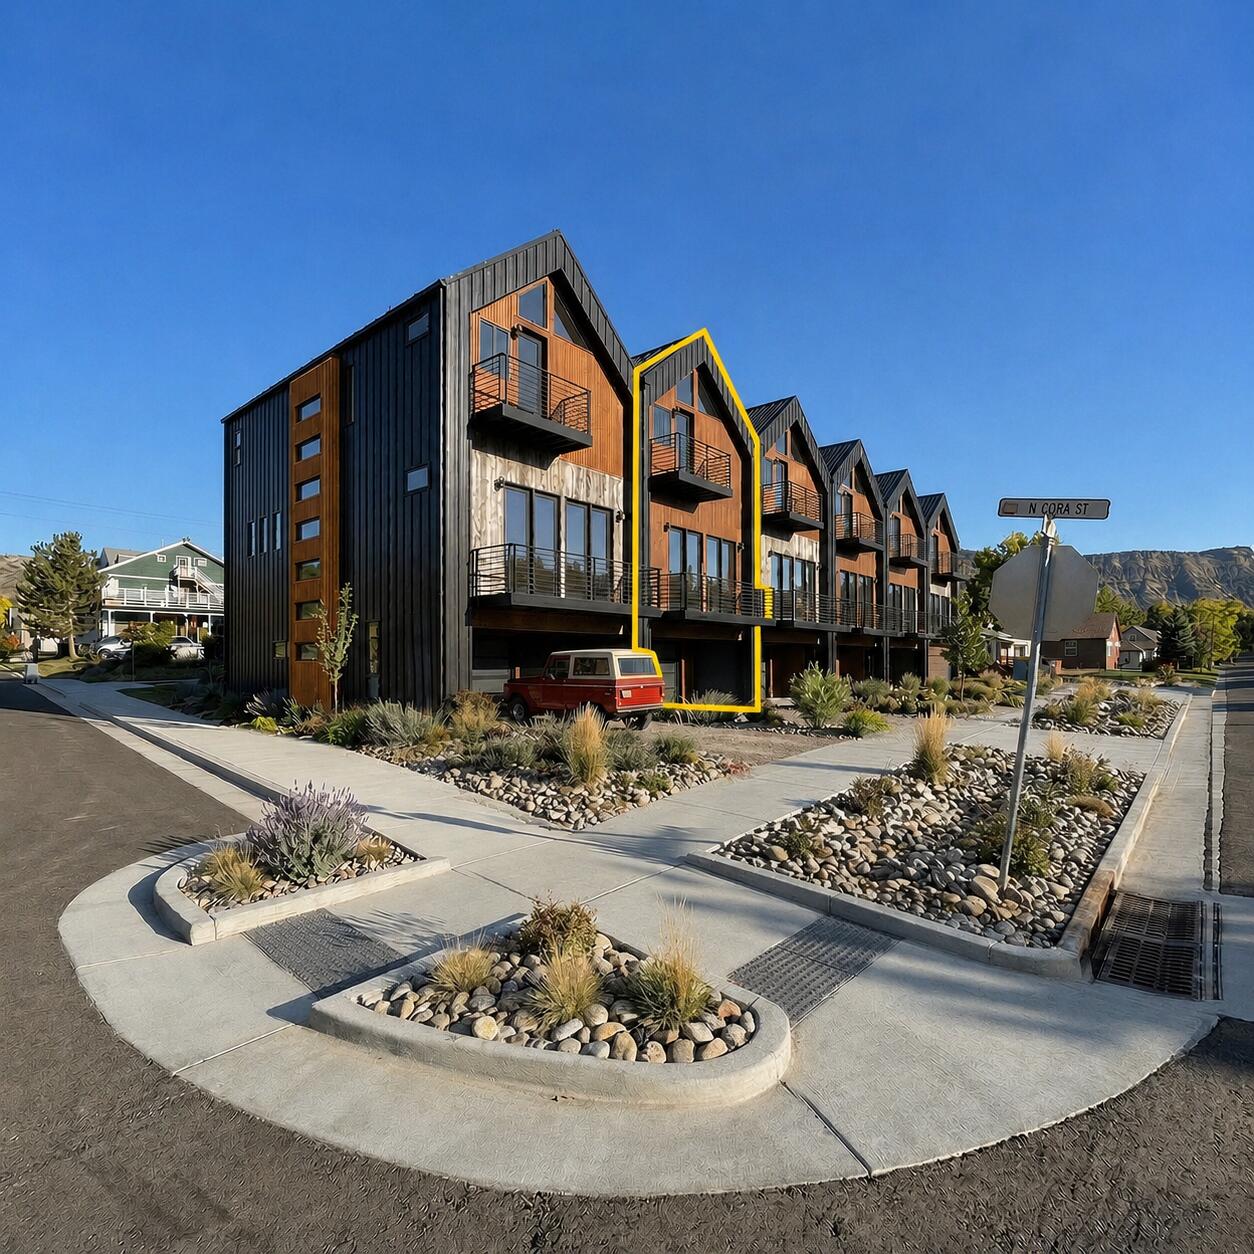
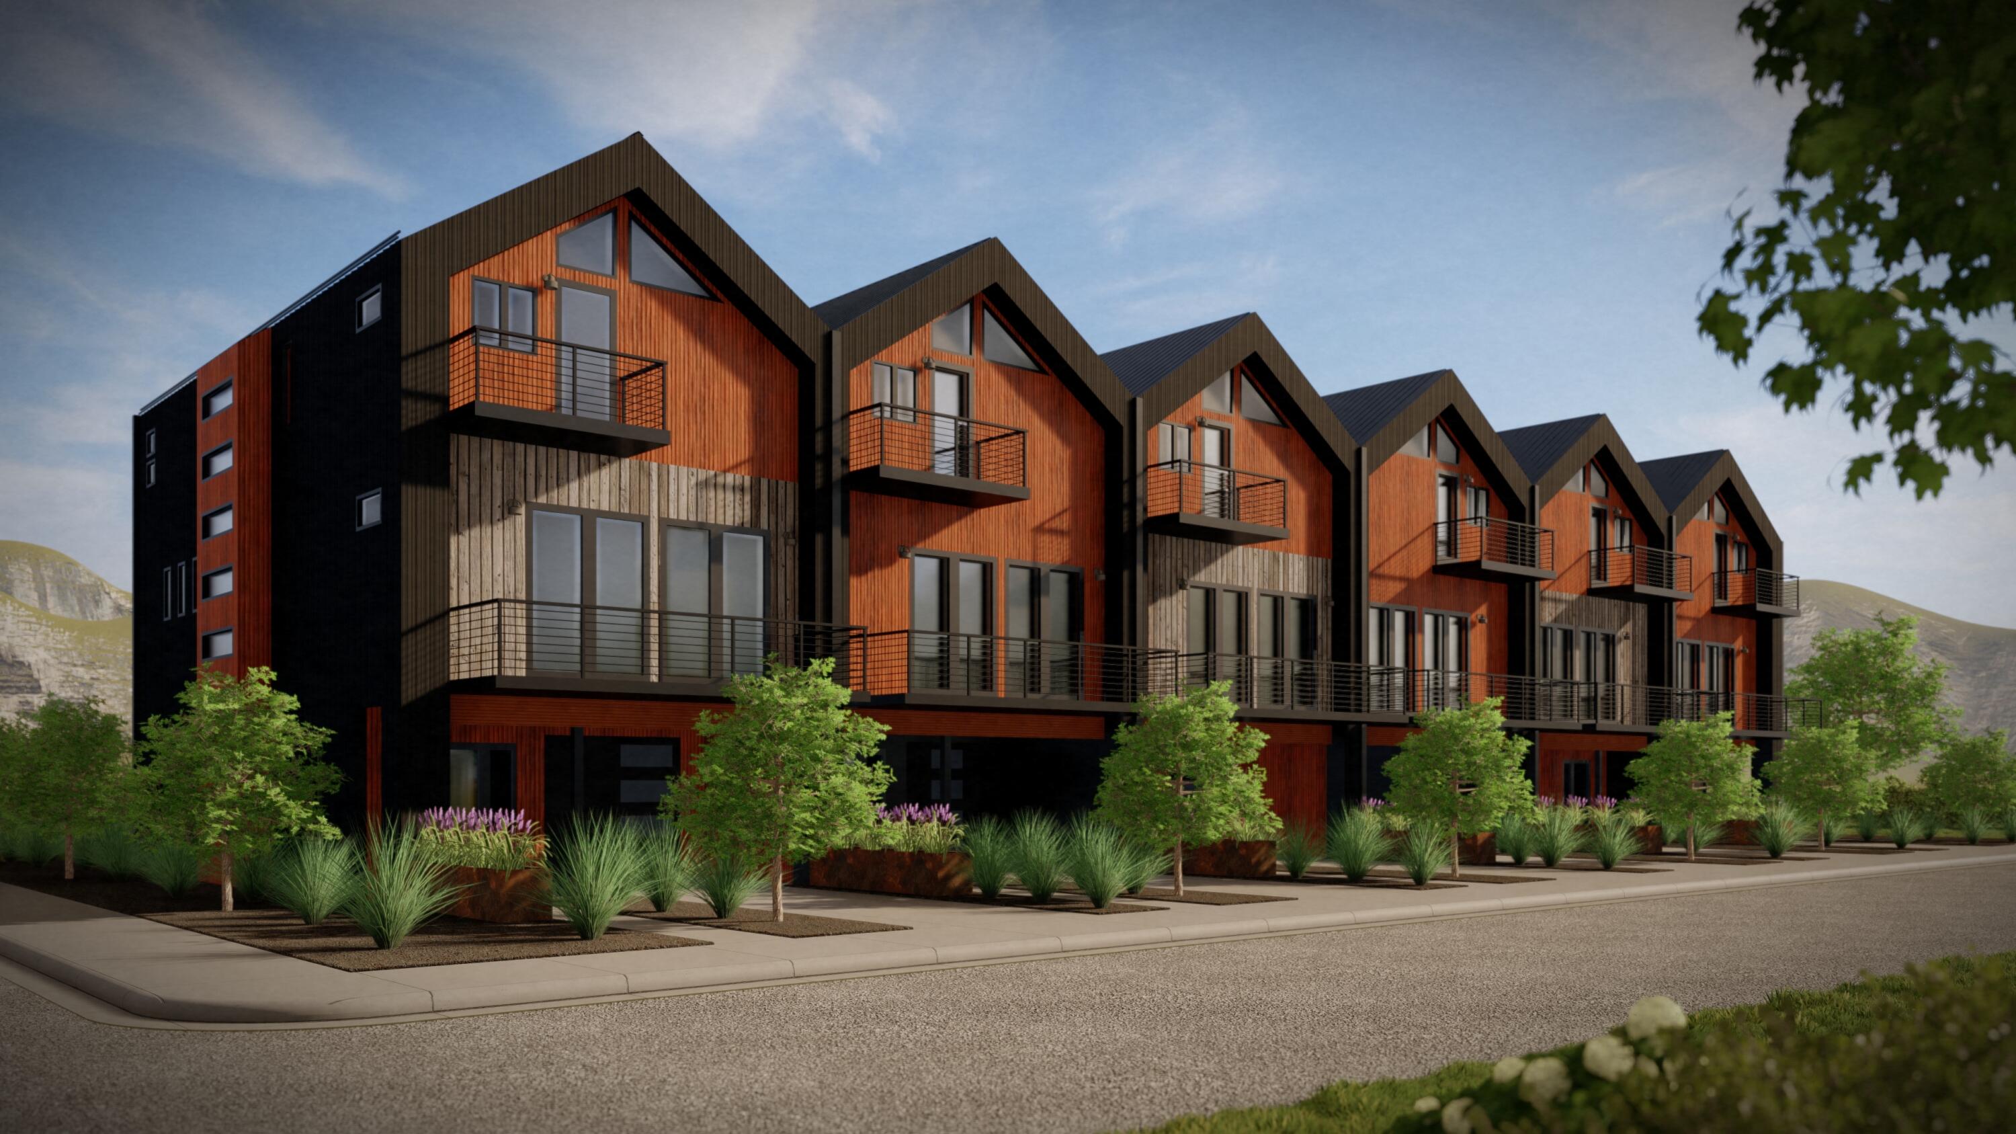
Modern gabled townhomes with balconies; one unit is outlined in yellow, with mountains behind.
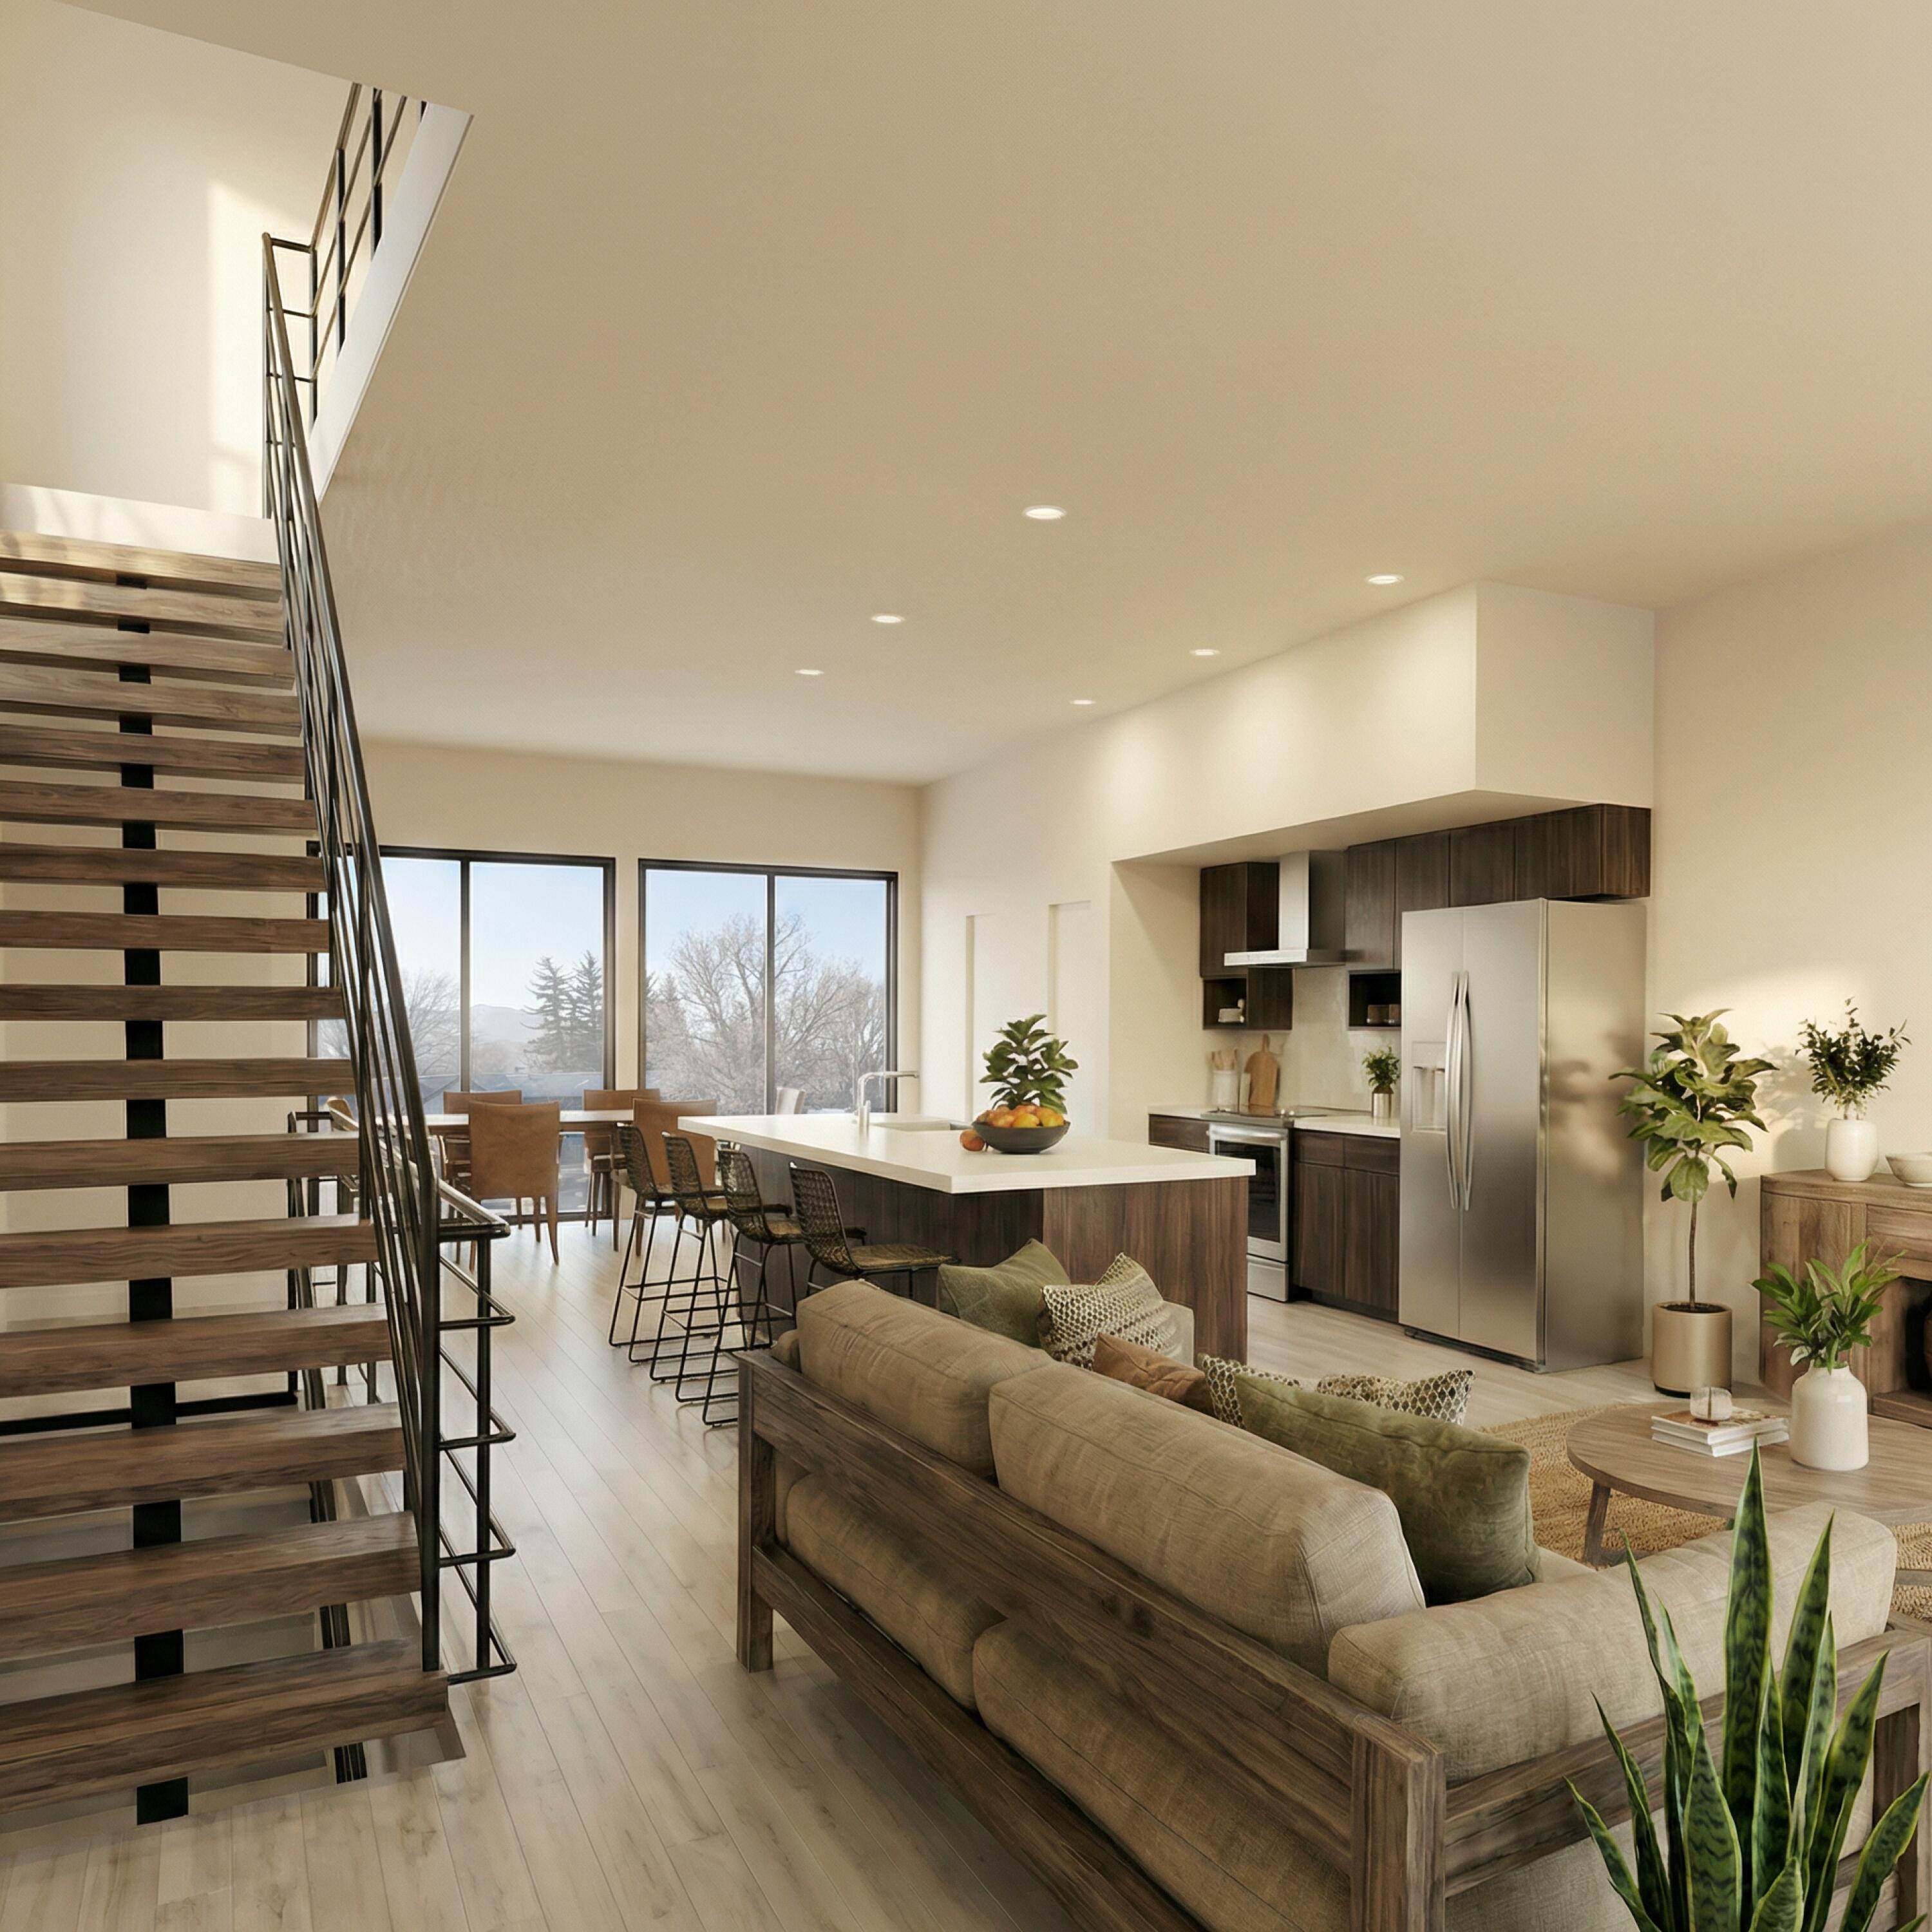
Open-plan living room and kitchen with a wood staircase, large island, and tall windows.
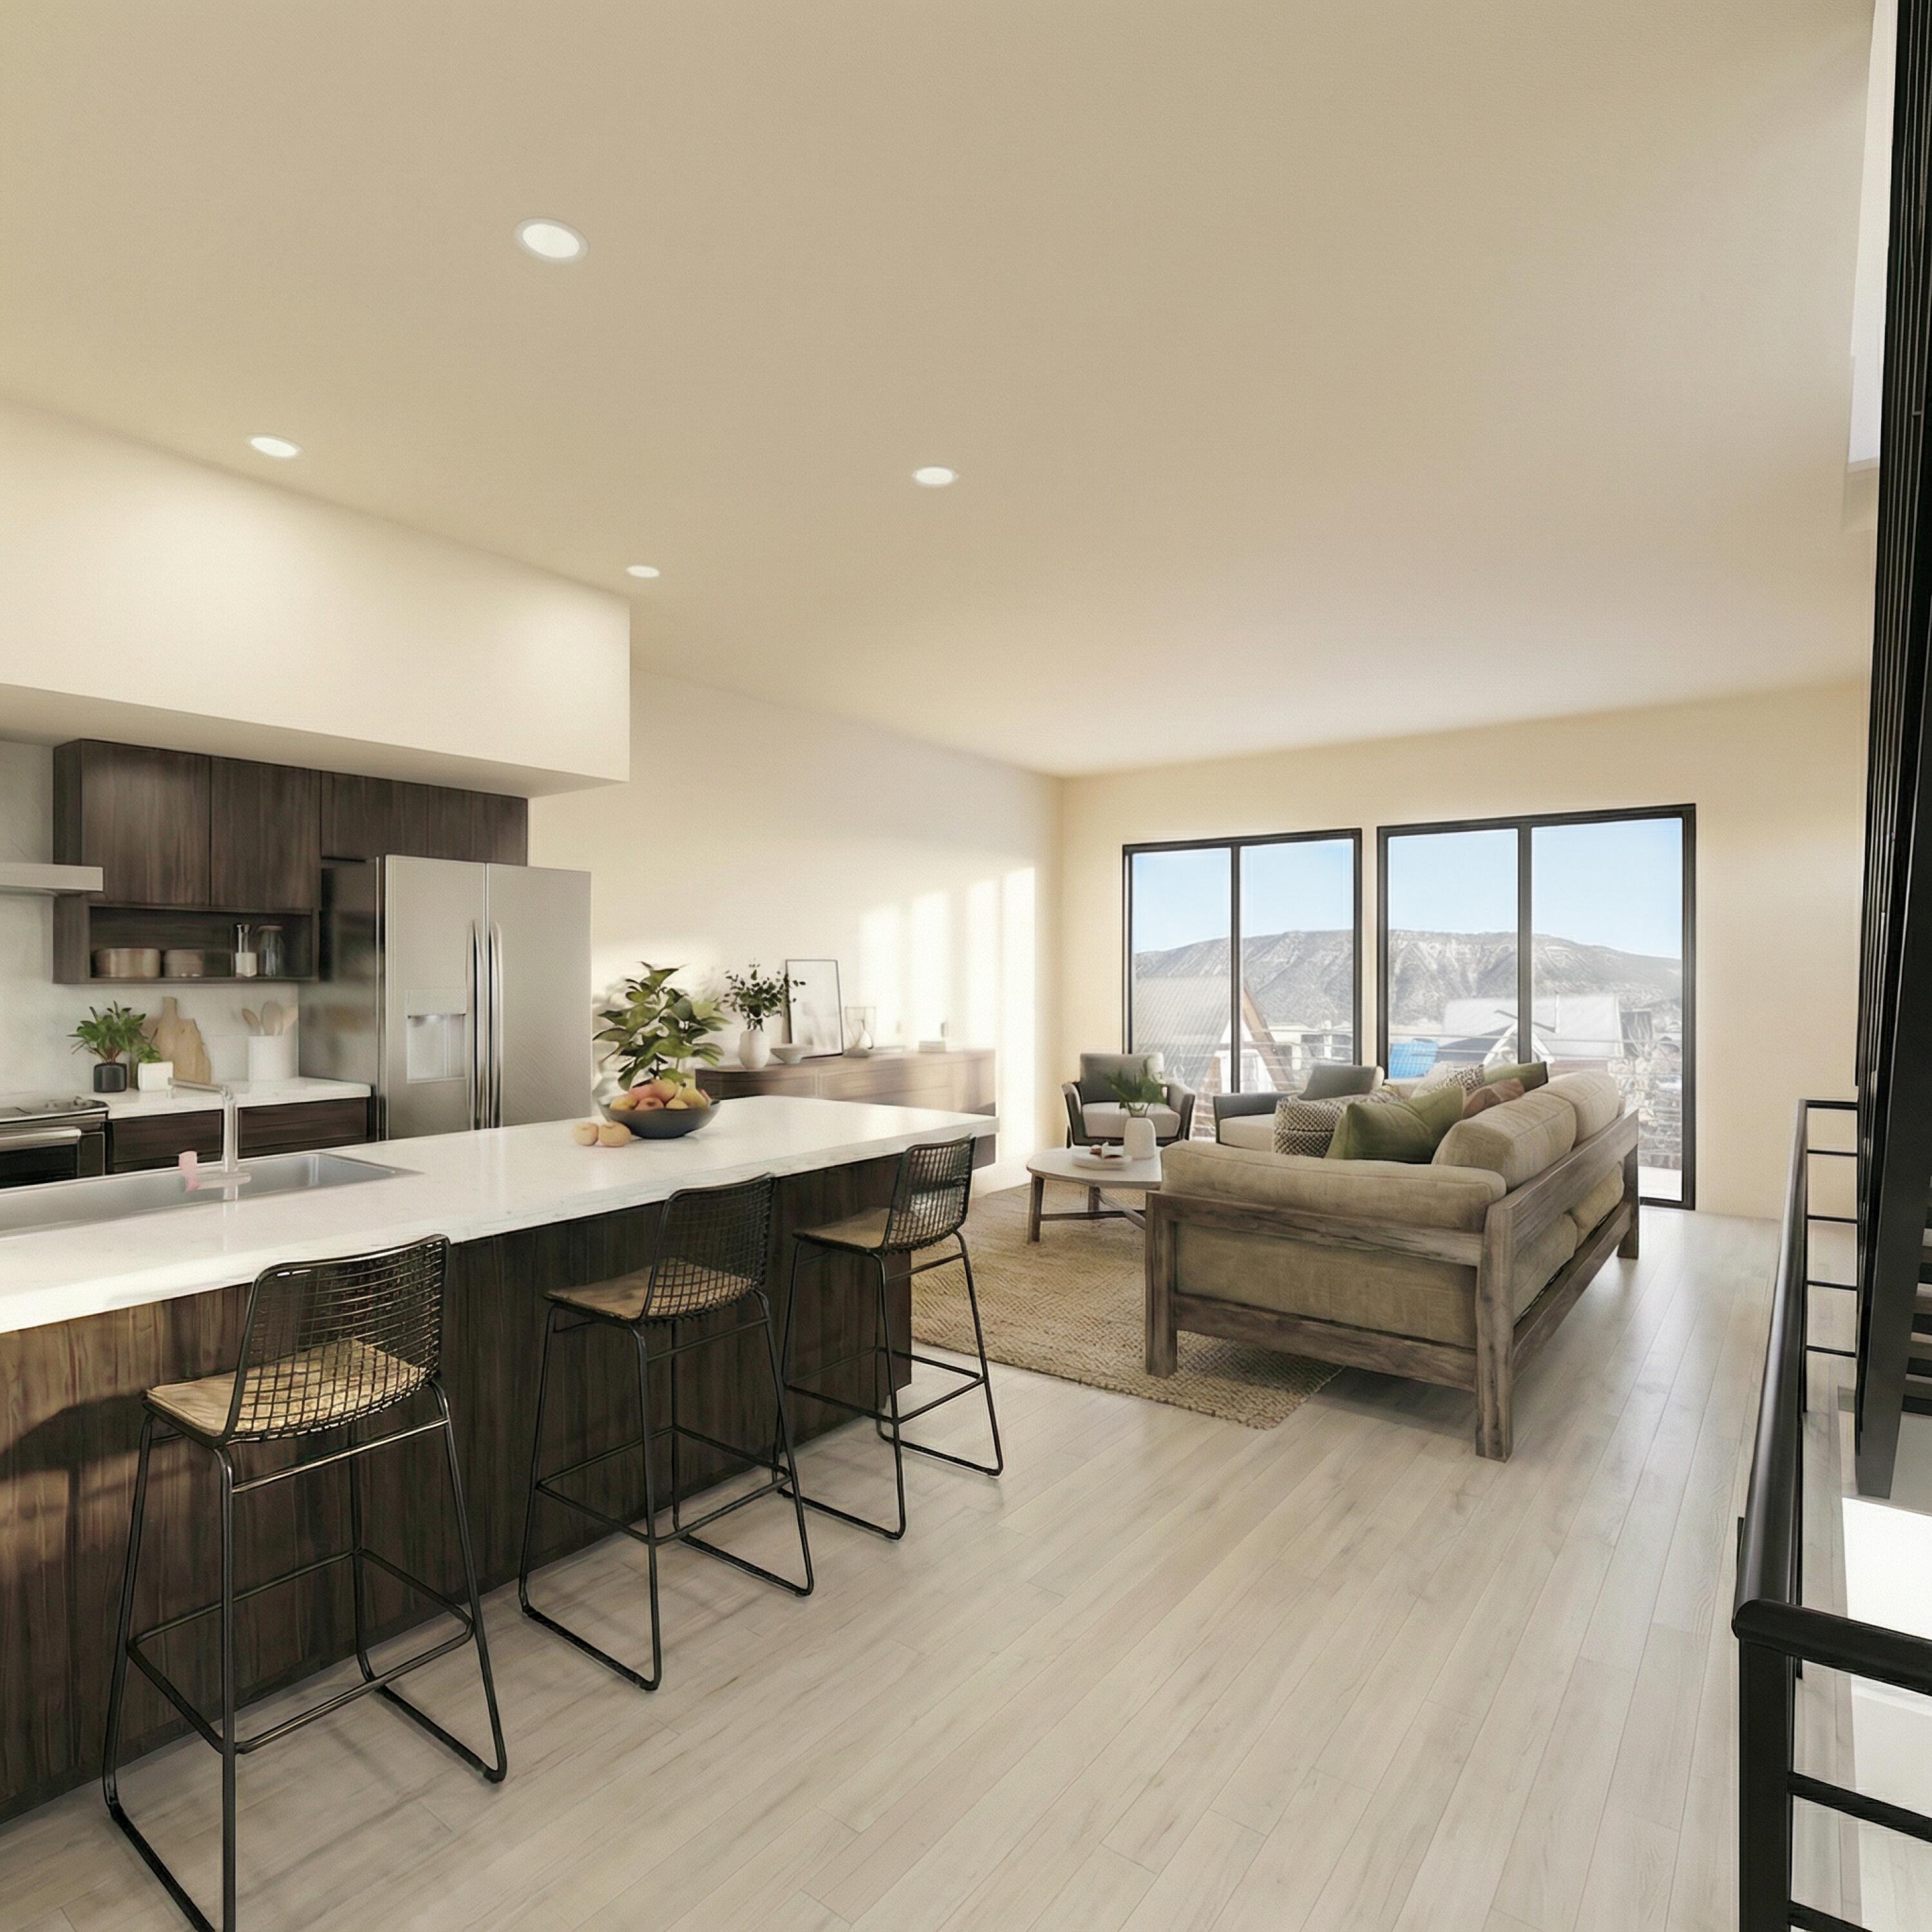
Open-plan kitchen and living room with a large island and mountain views through tall windows.
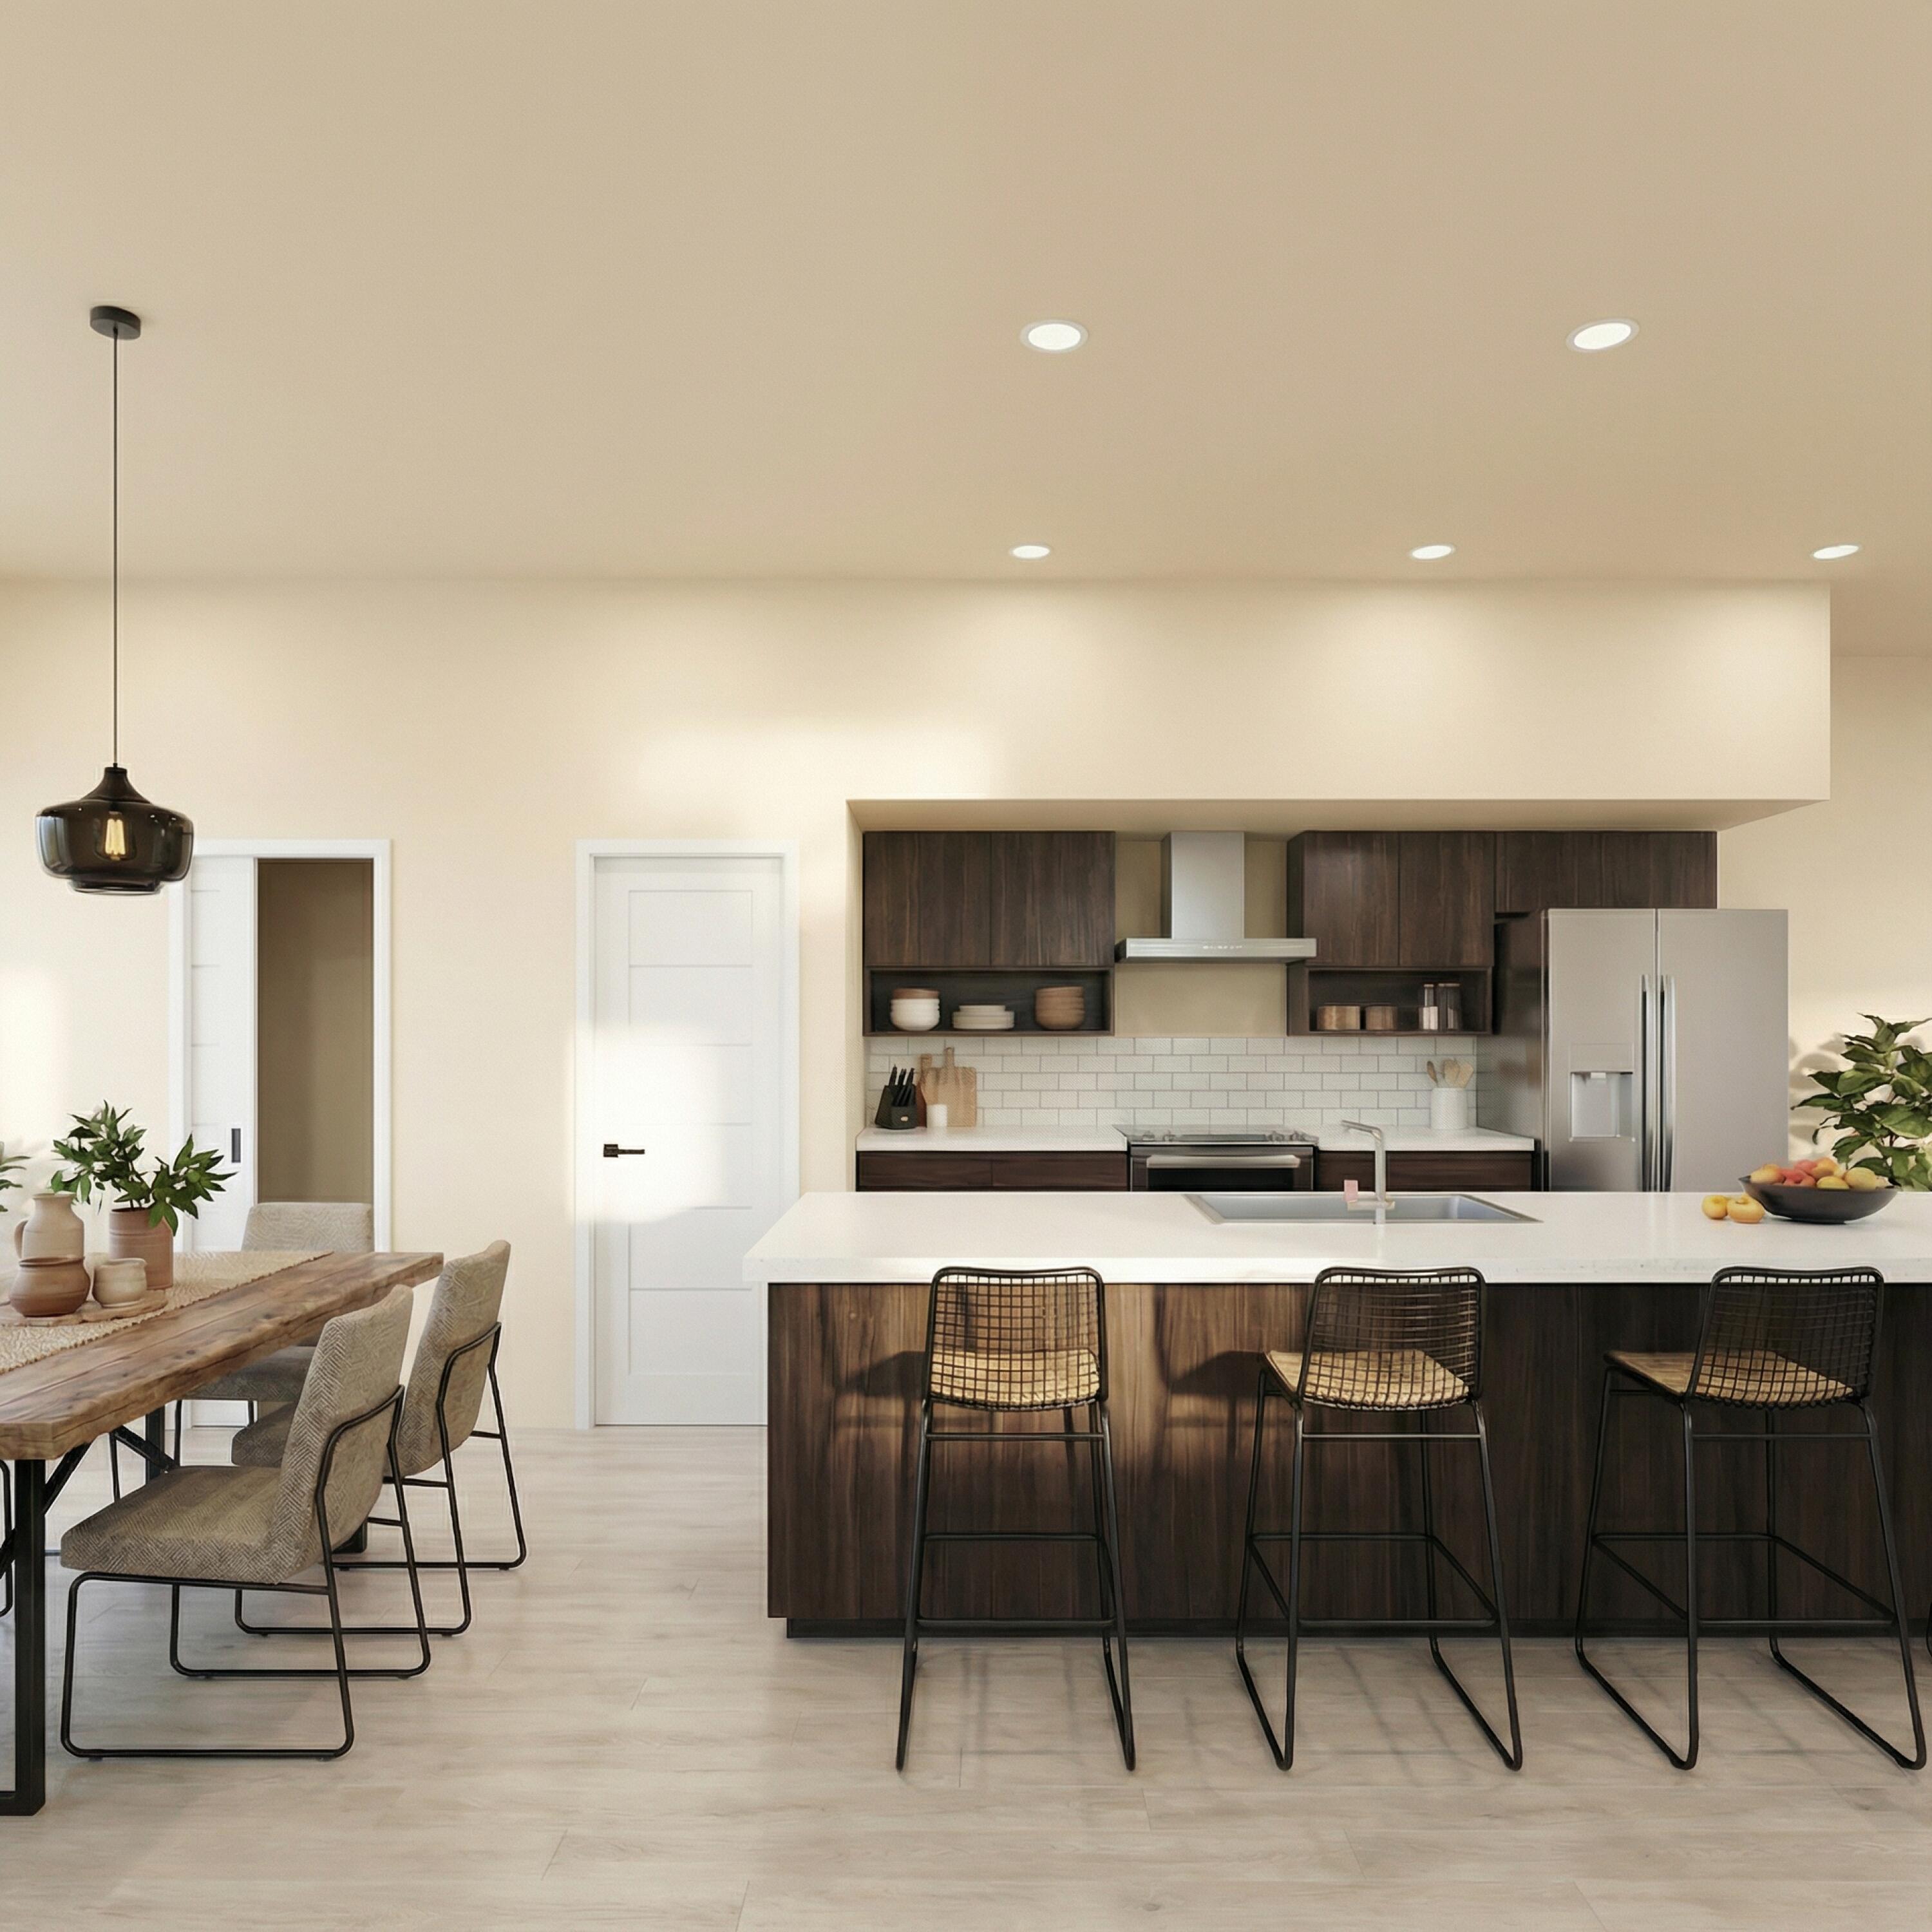
Open-plan kitchen with dark wood cabinets, white island, stainless steel appliances, and adjoining dining table.
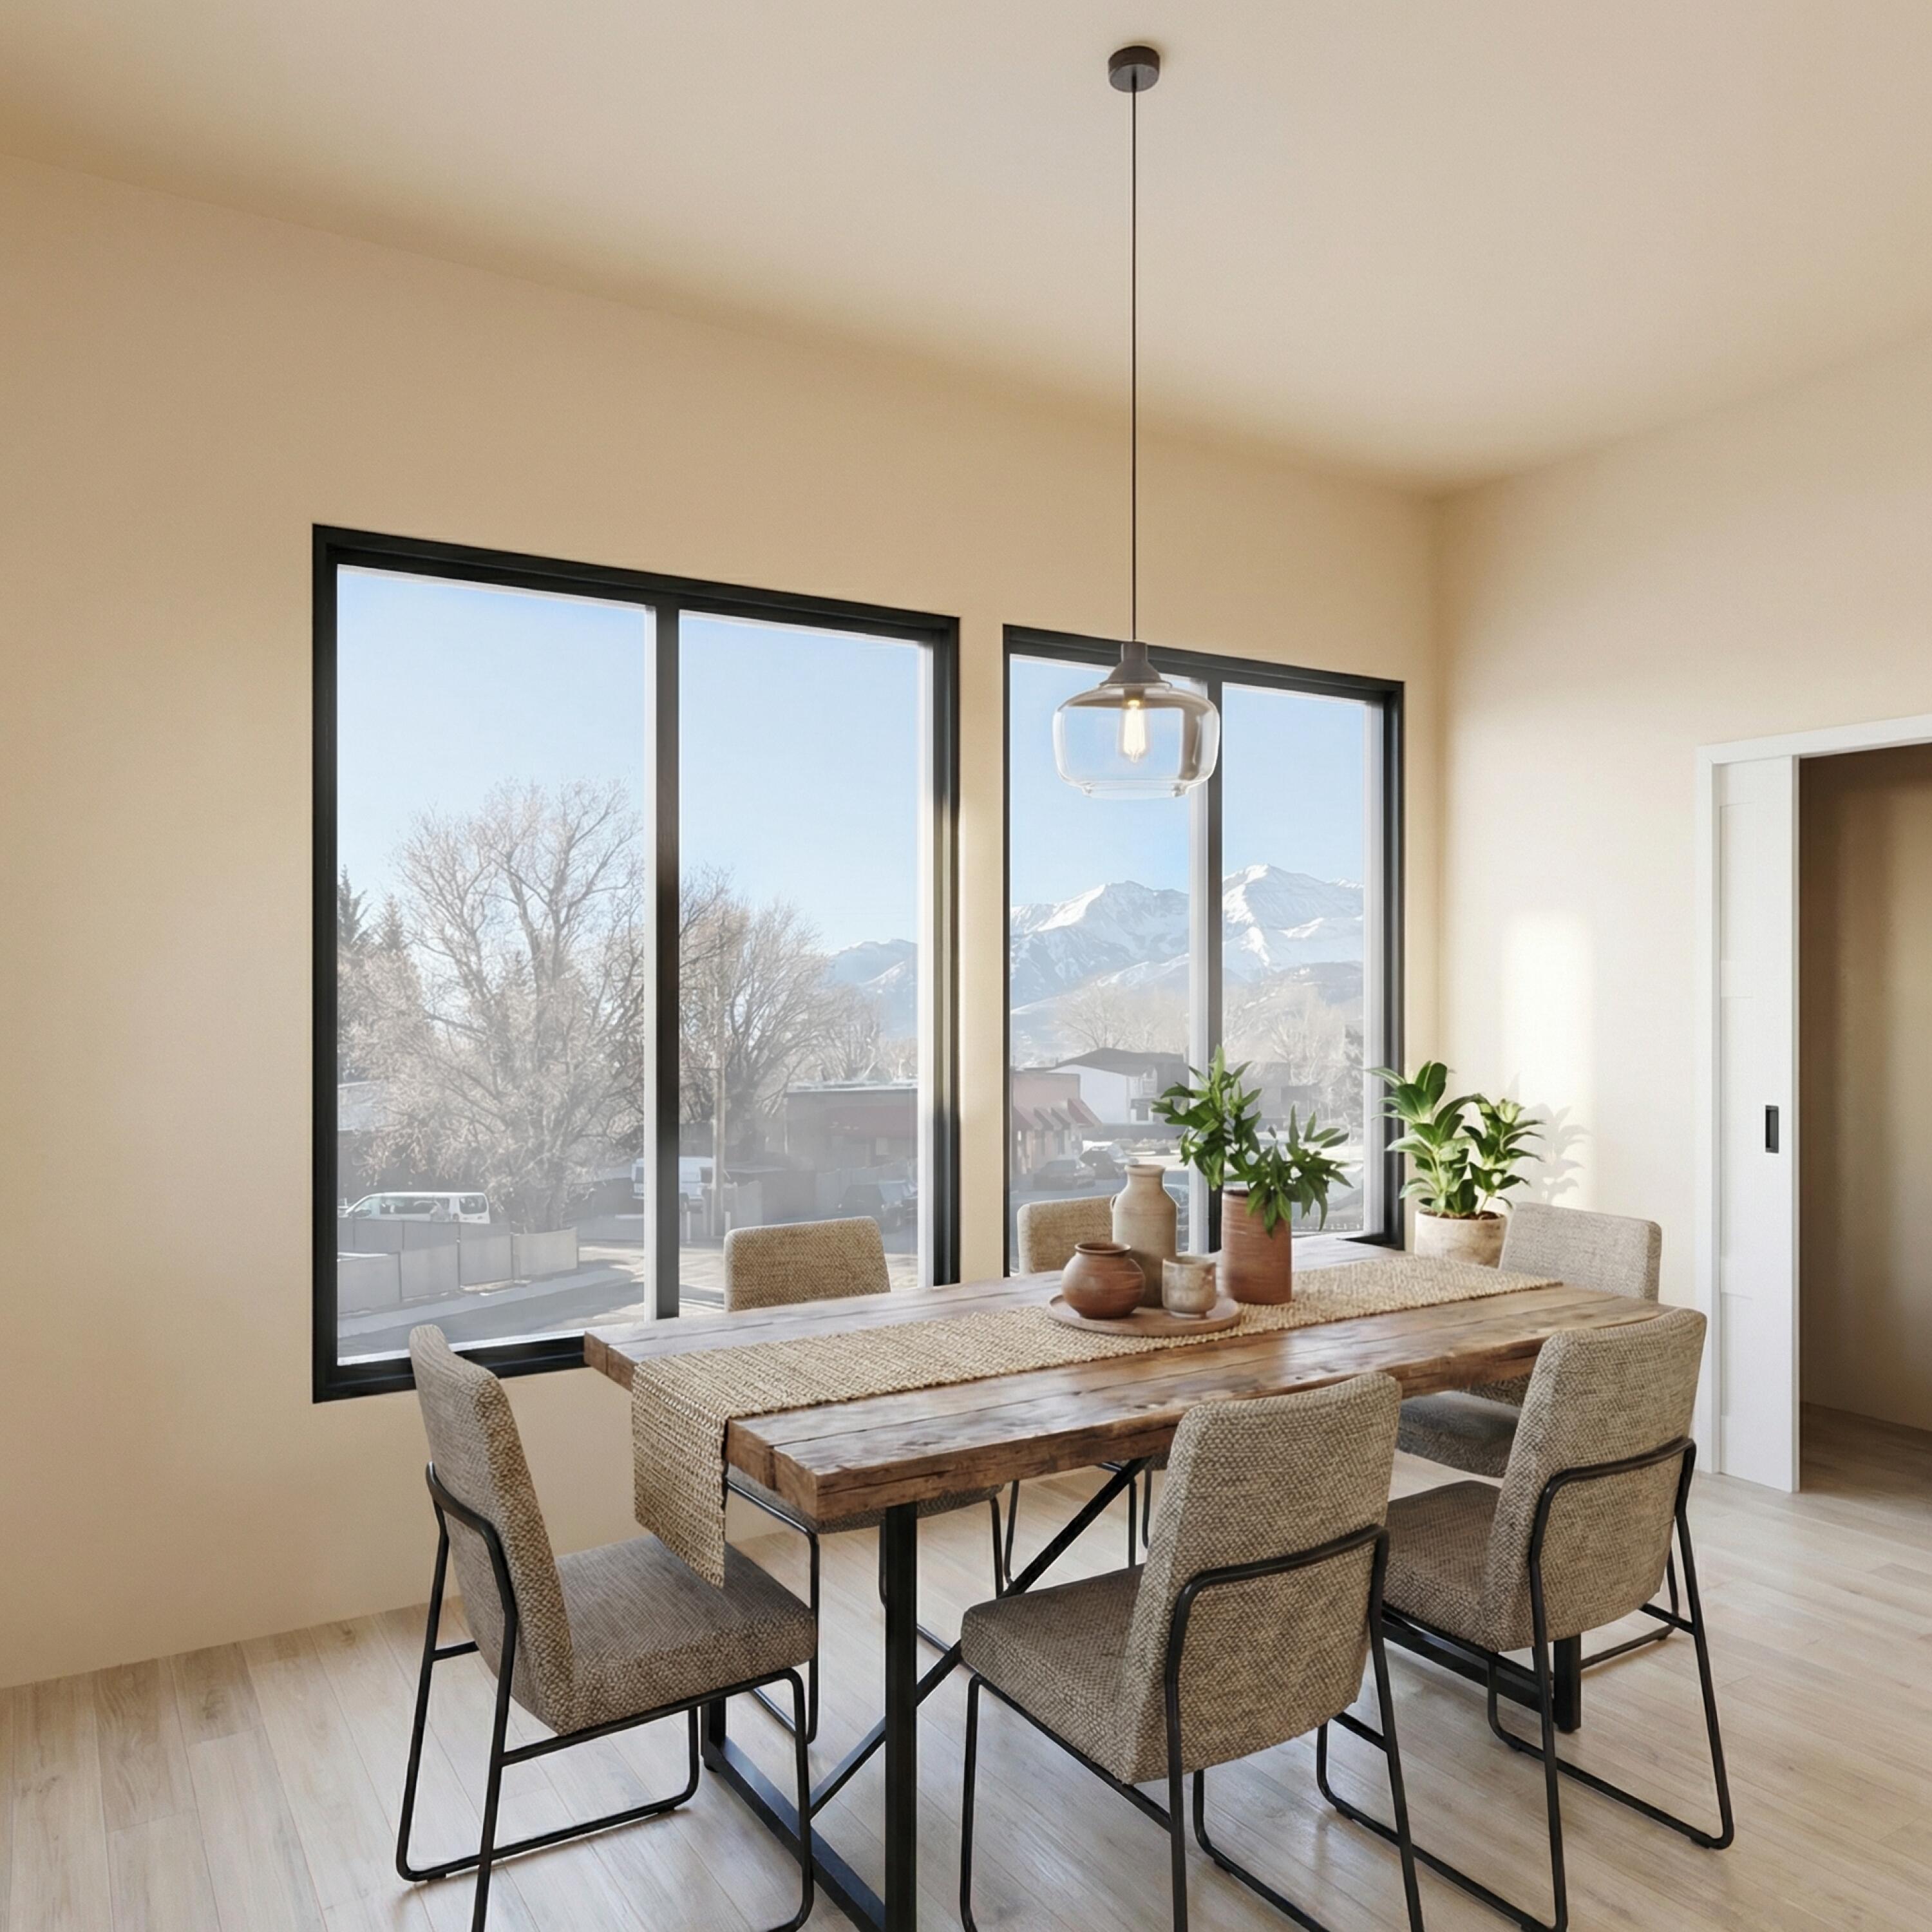
Dining room with a rustic wood table and woven chairs overlooking snow-covered mountains.
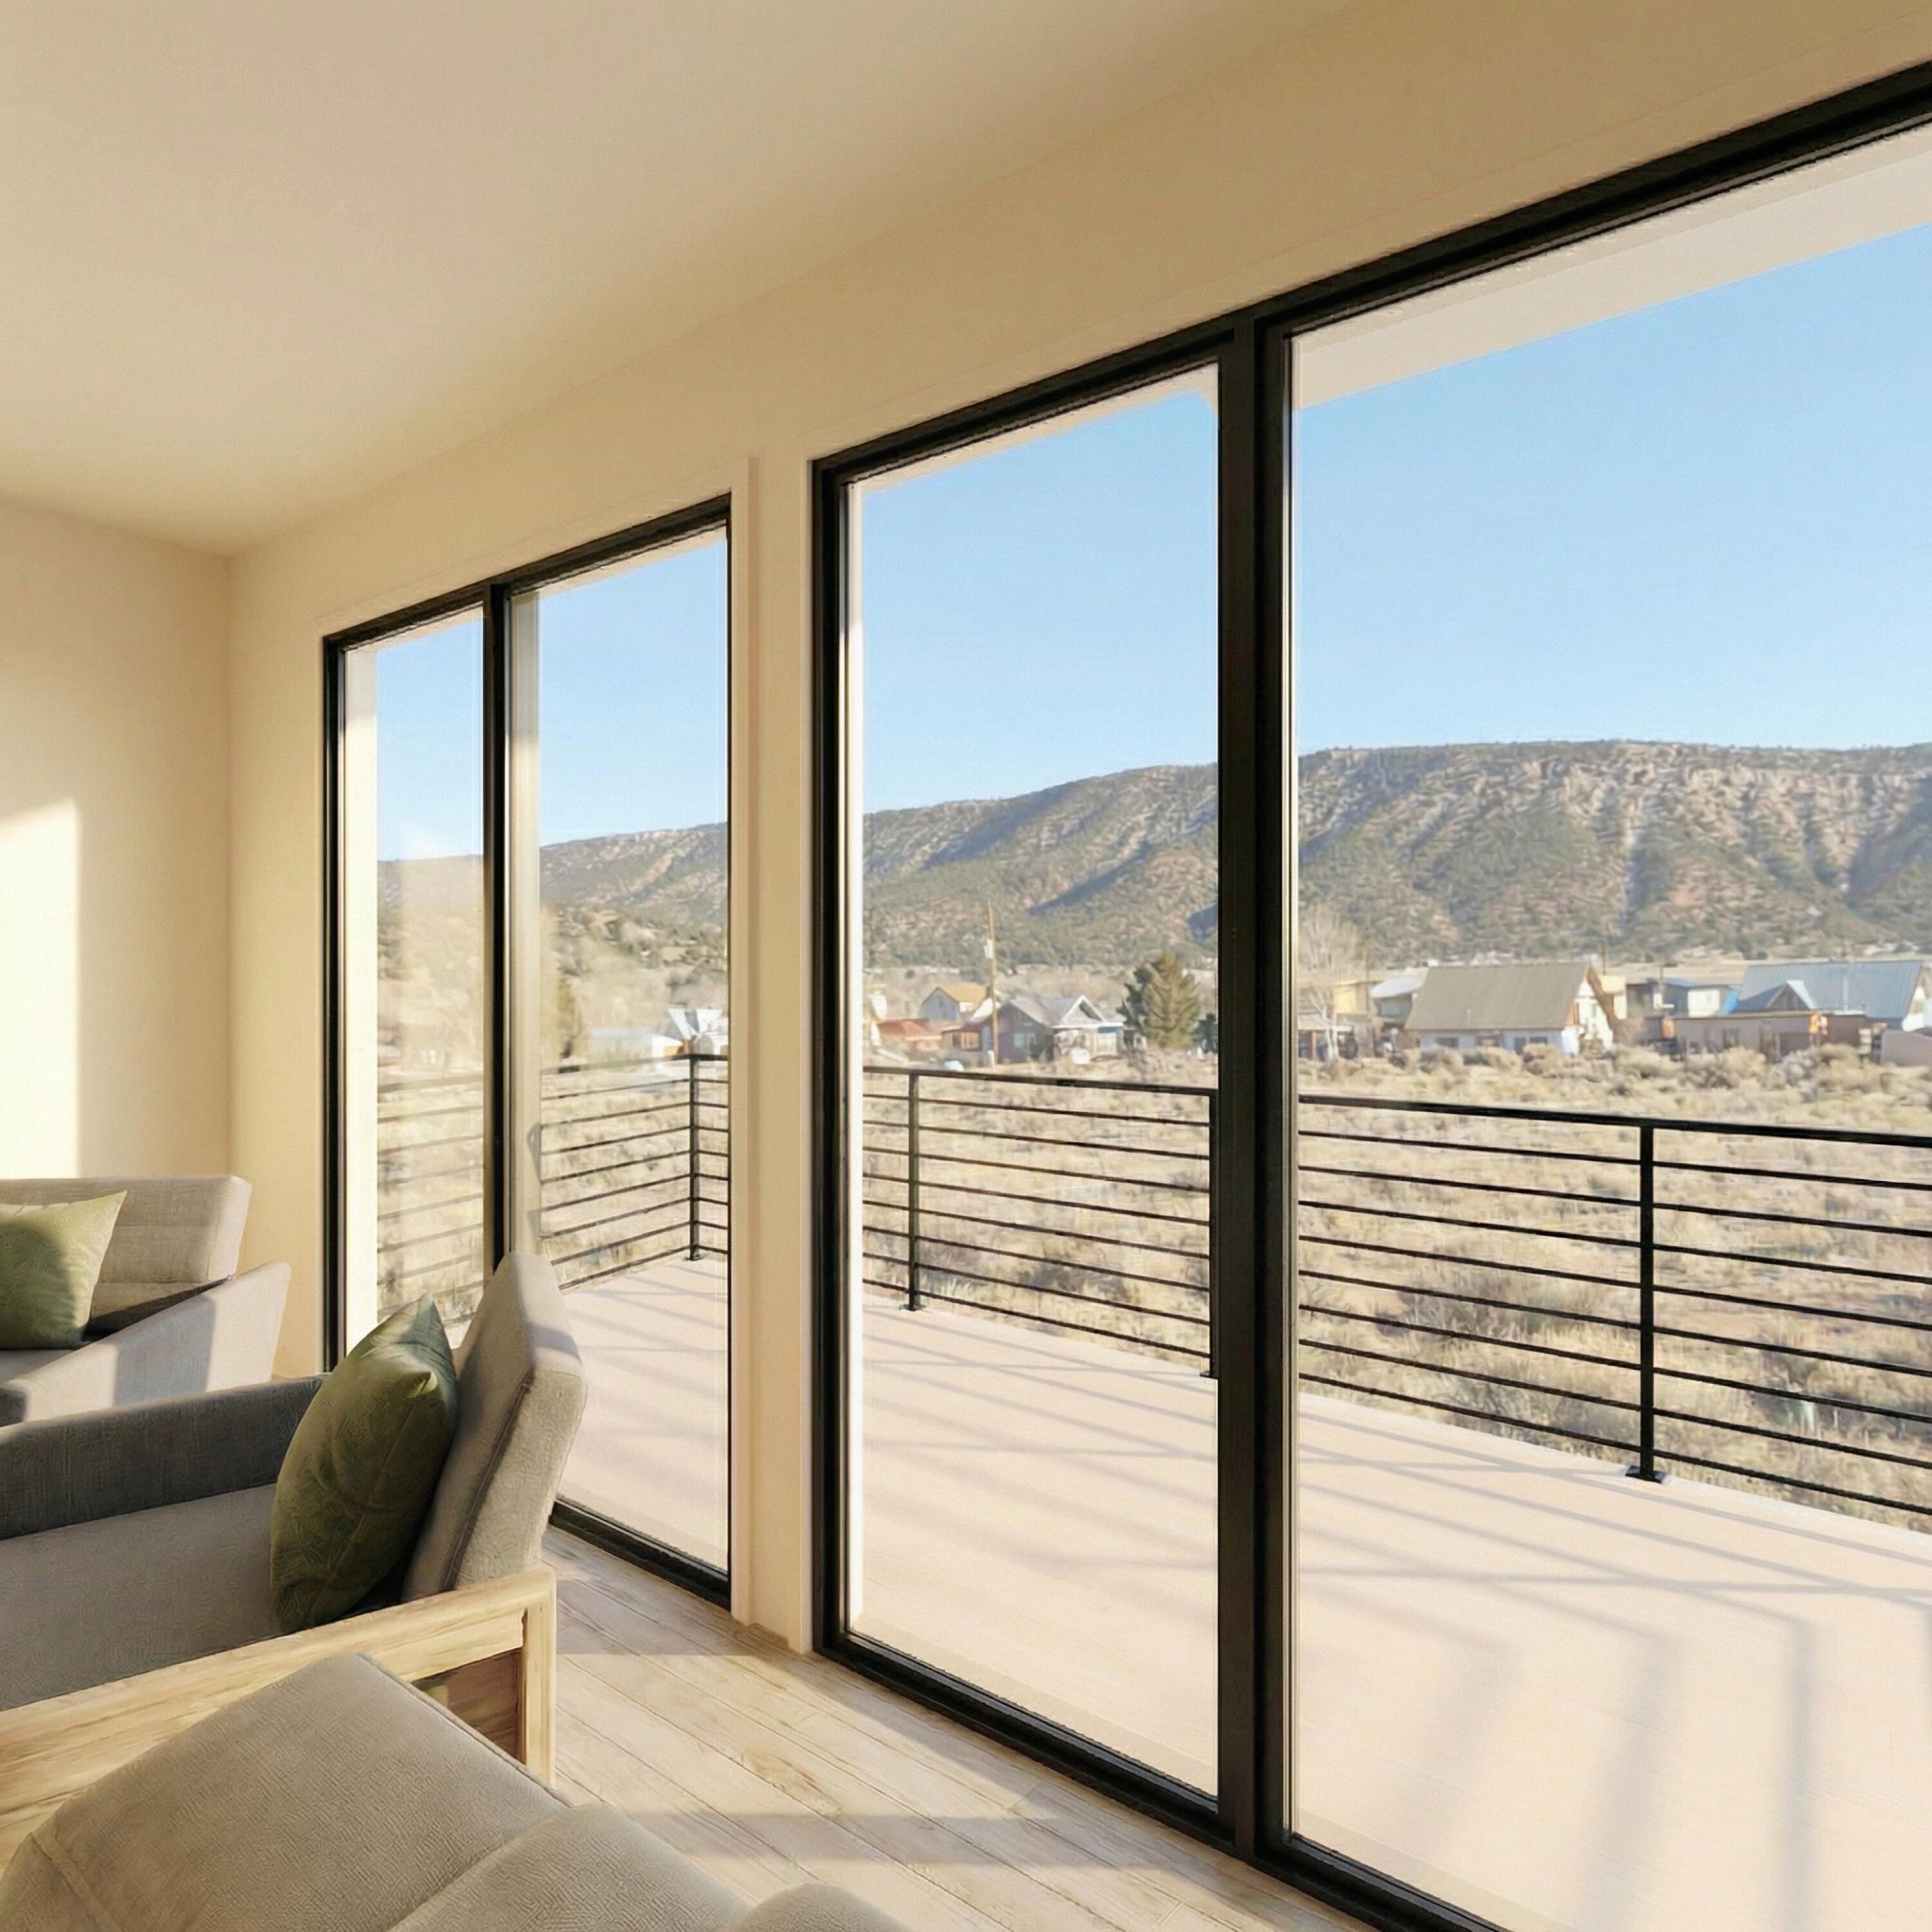
Living room with floor-to-ceiling windows overlooking a balcony and mountain slopes.
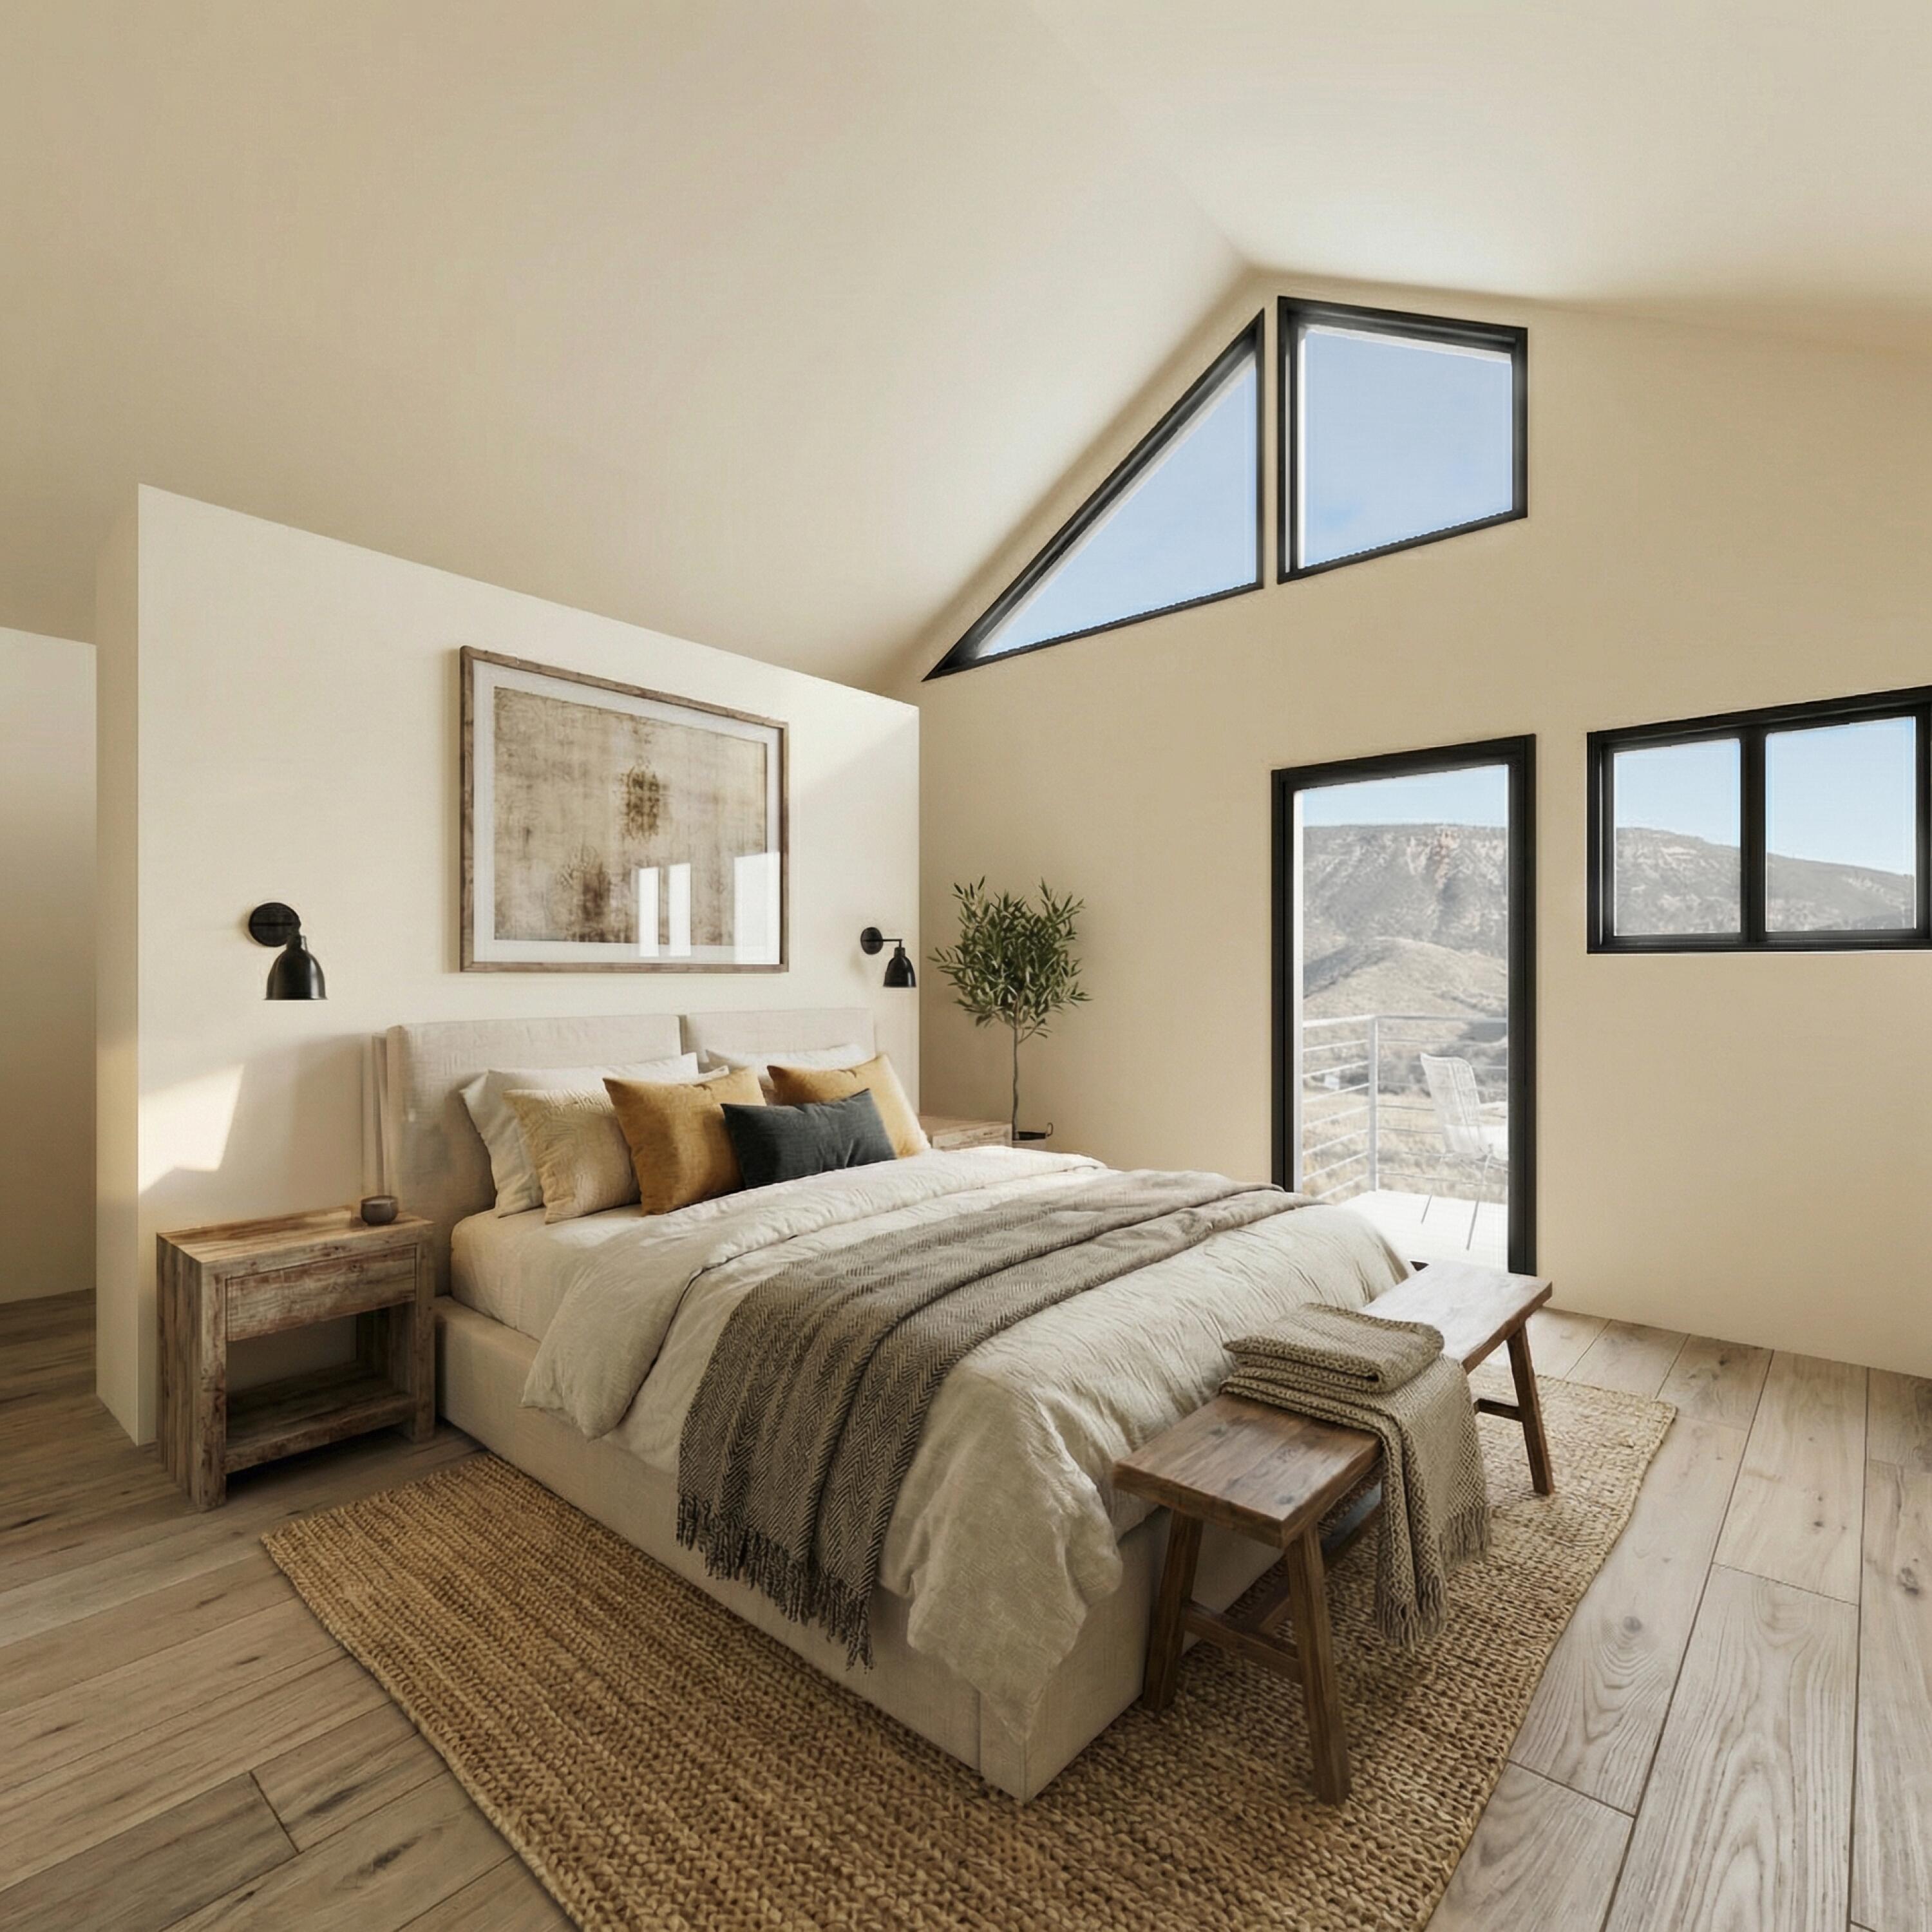
Staged bedroom with a king-size bed and angular windows overlooking mountains.
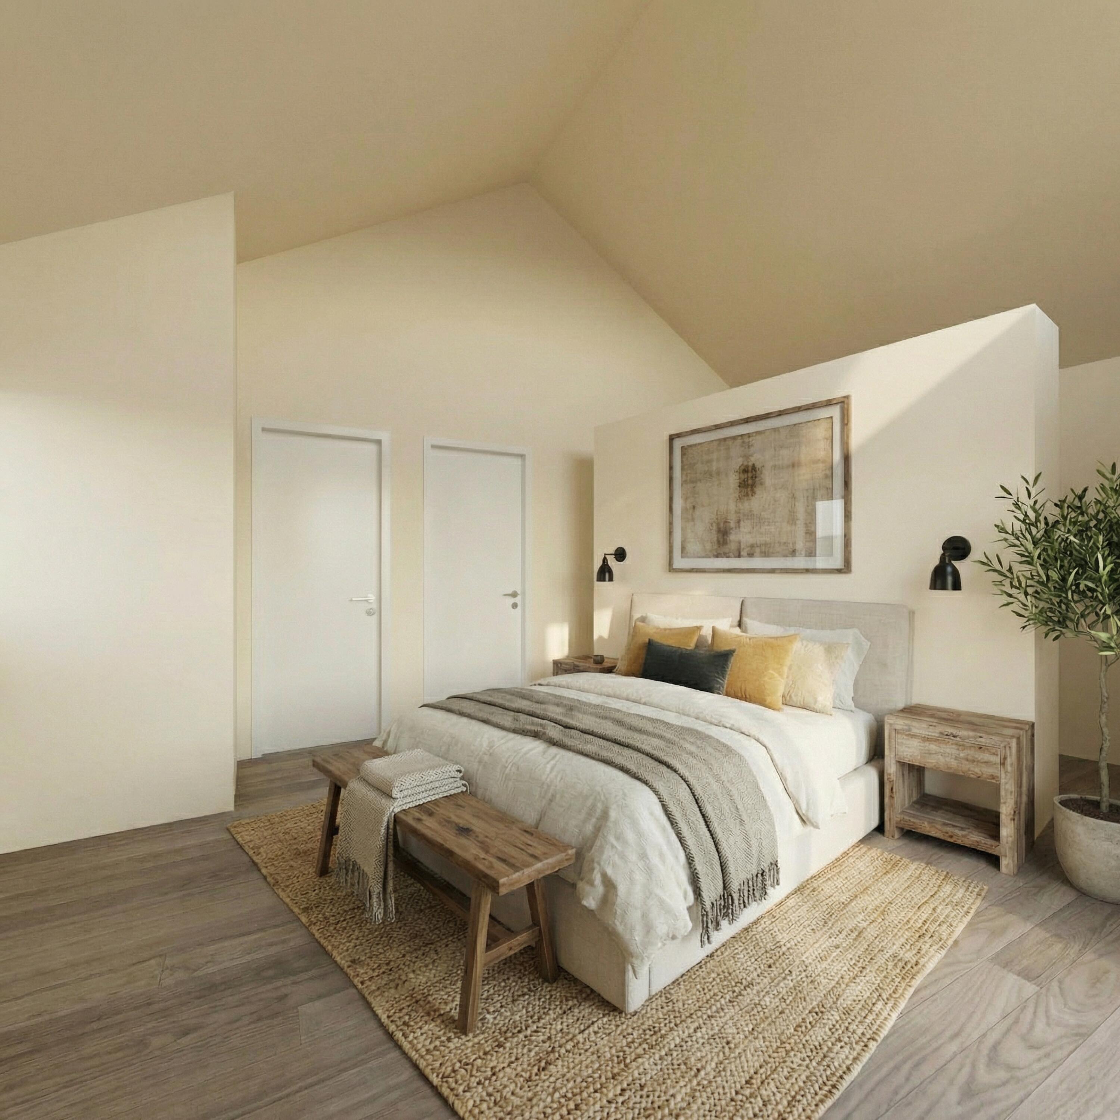
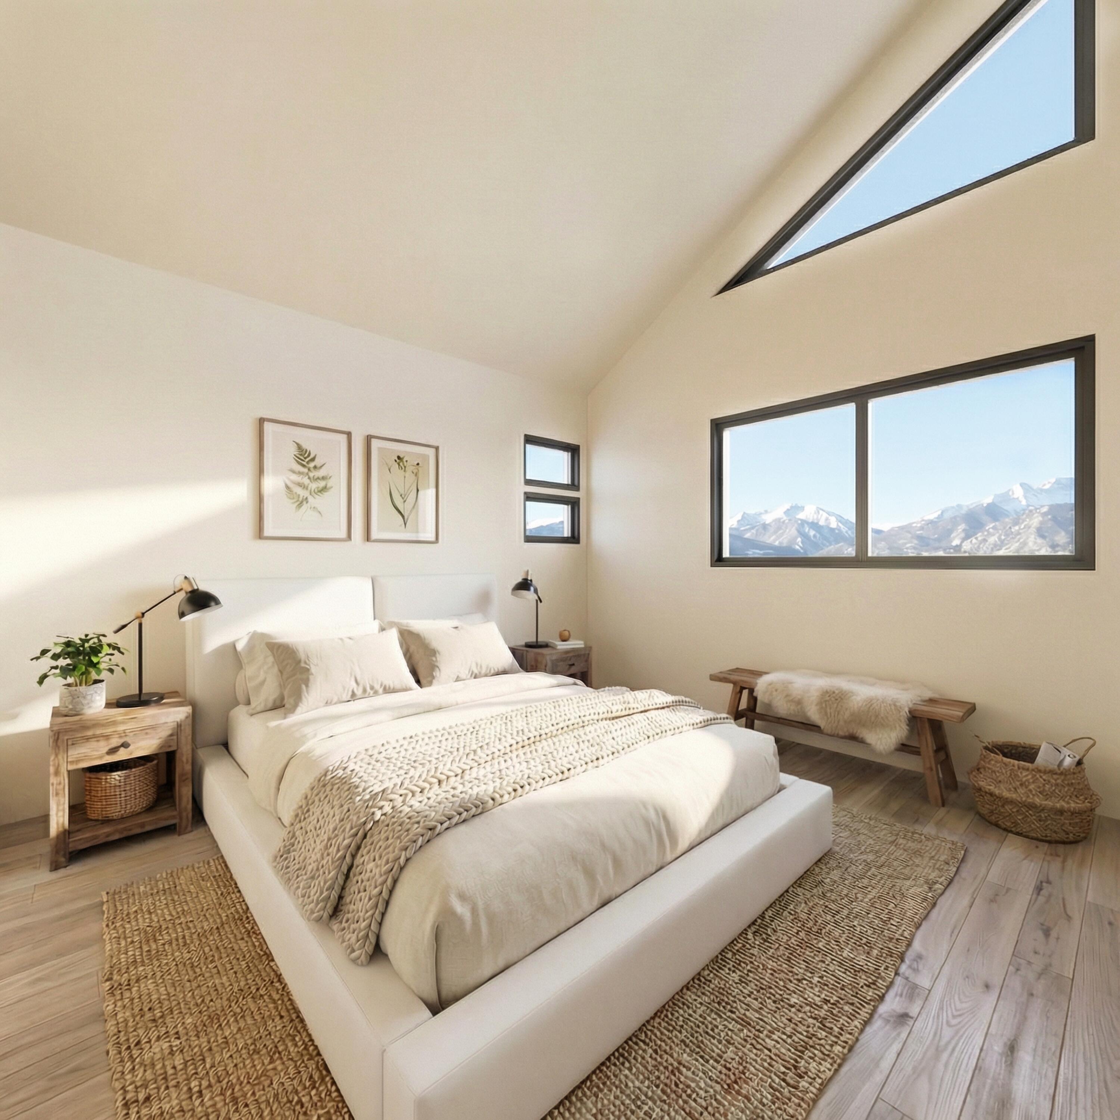
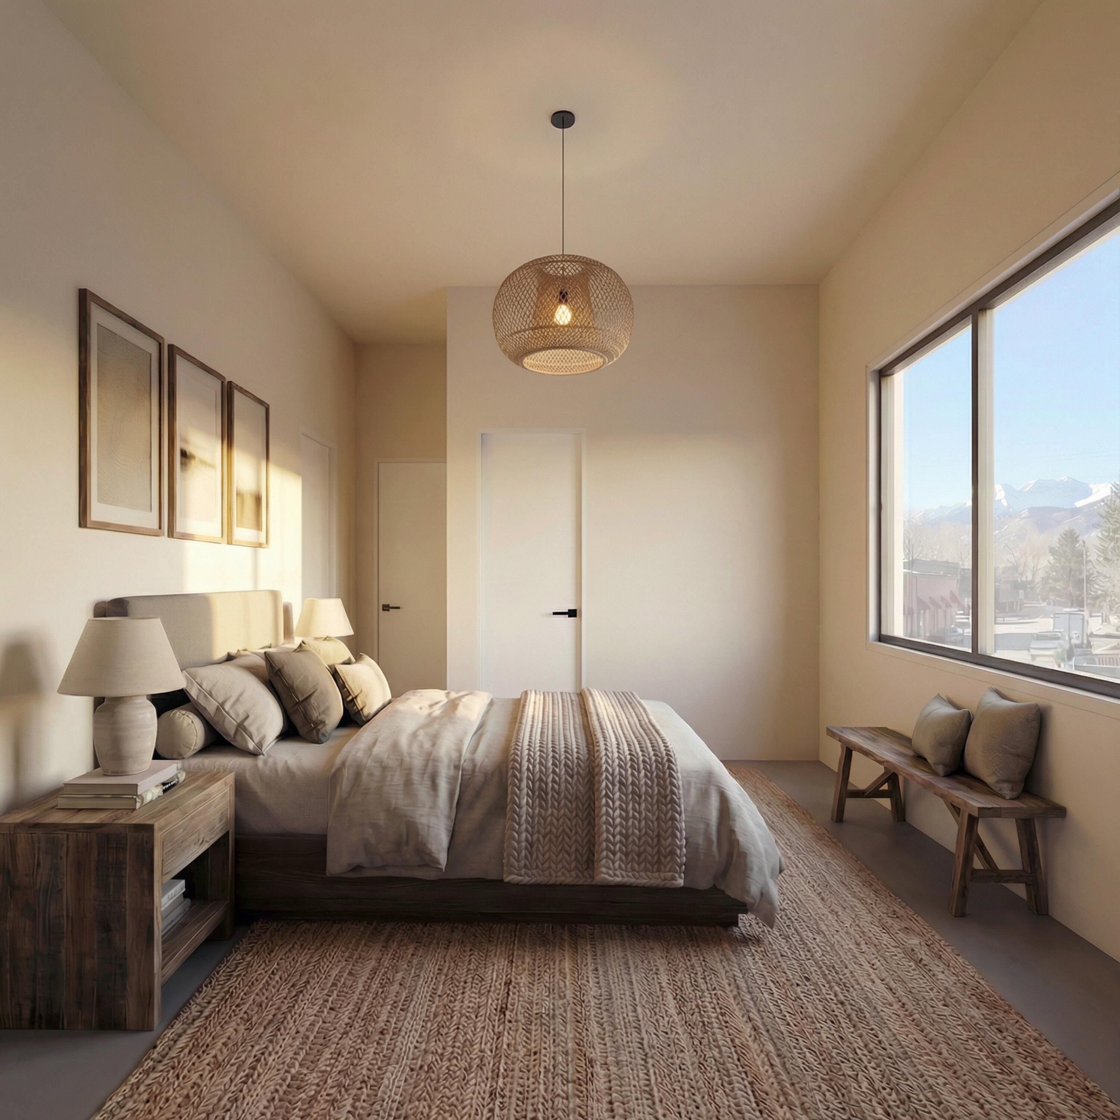
Staged bedroom with a vaulted ceiling, neutral bedding, and a wood bench at the foot of the bed.
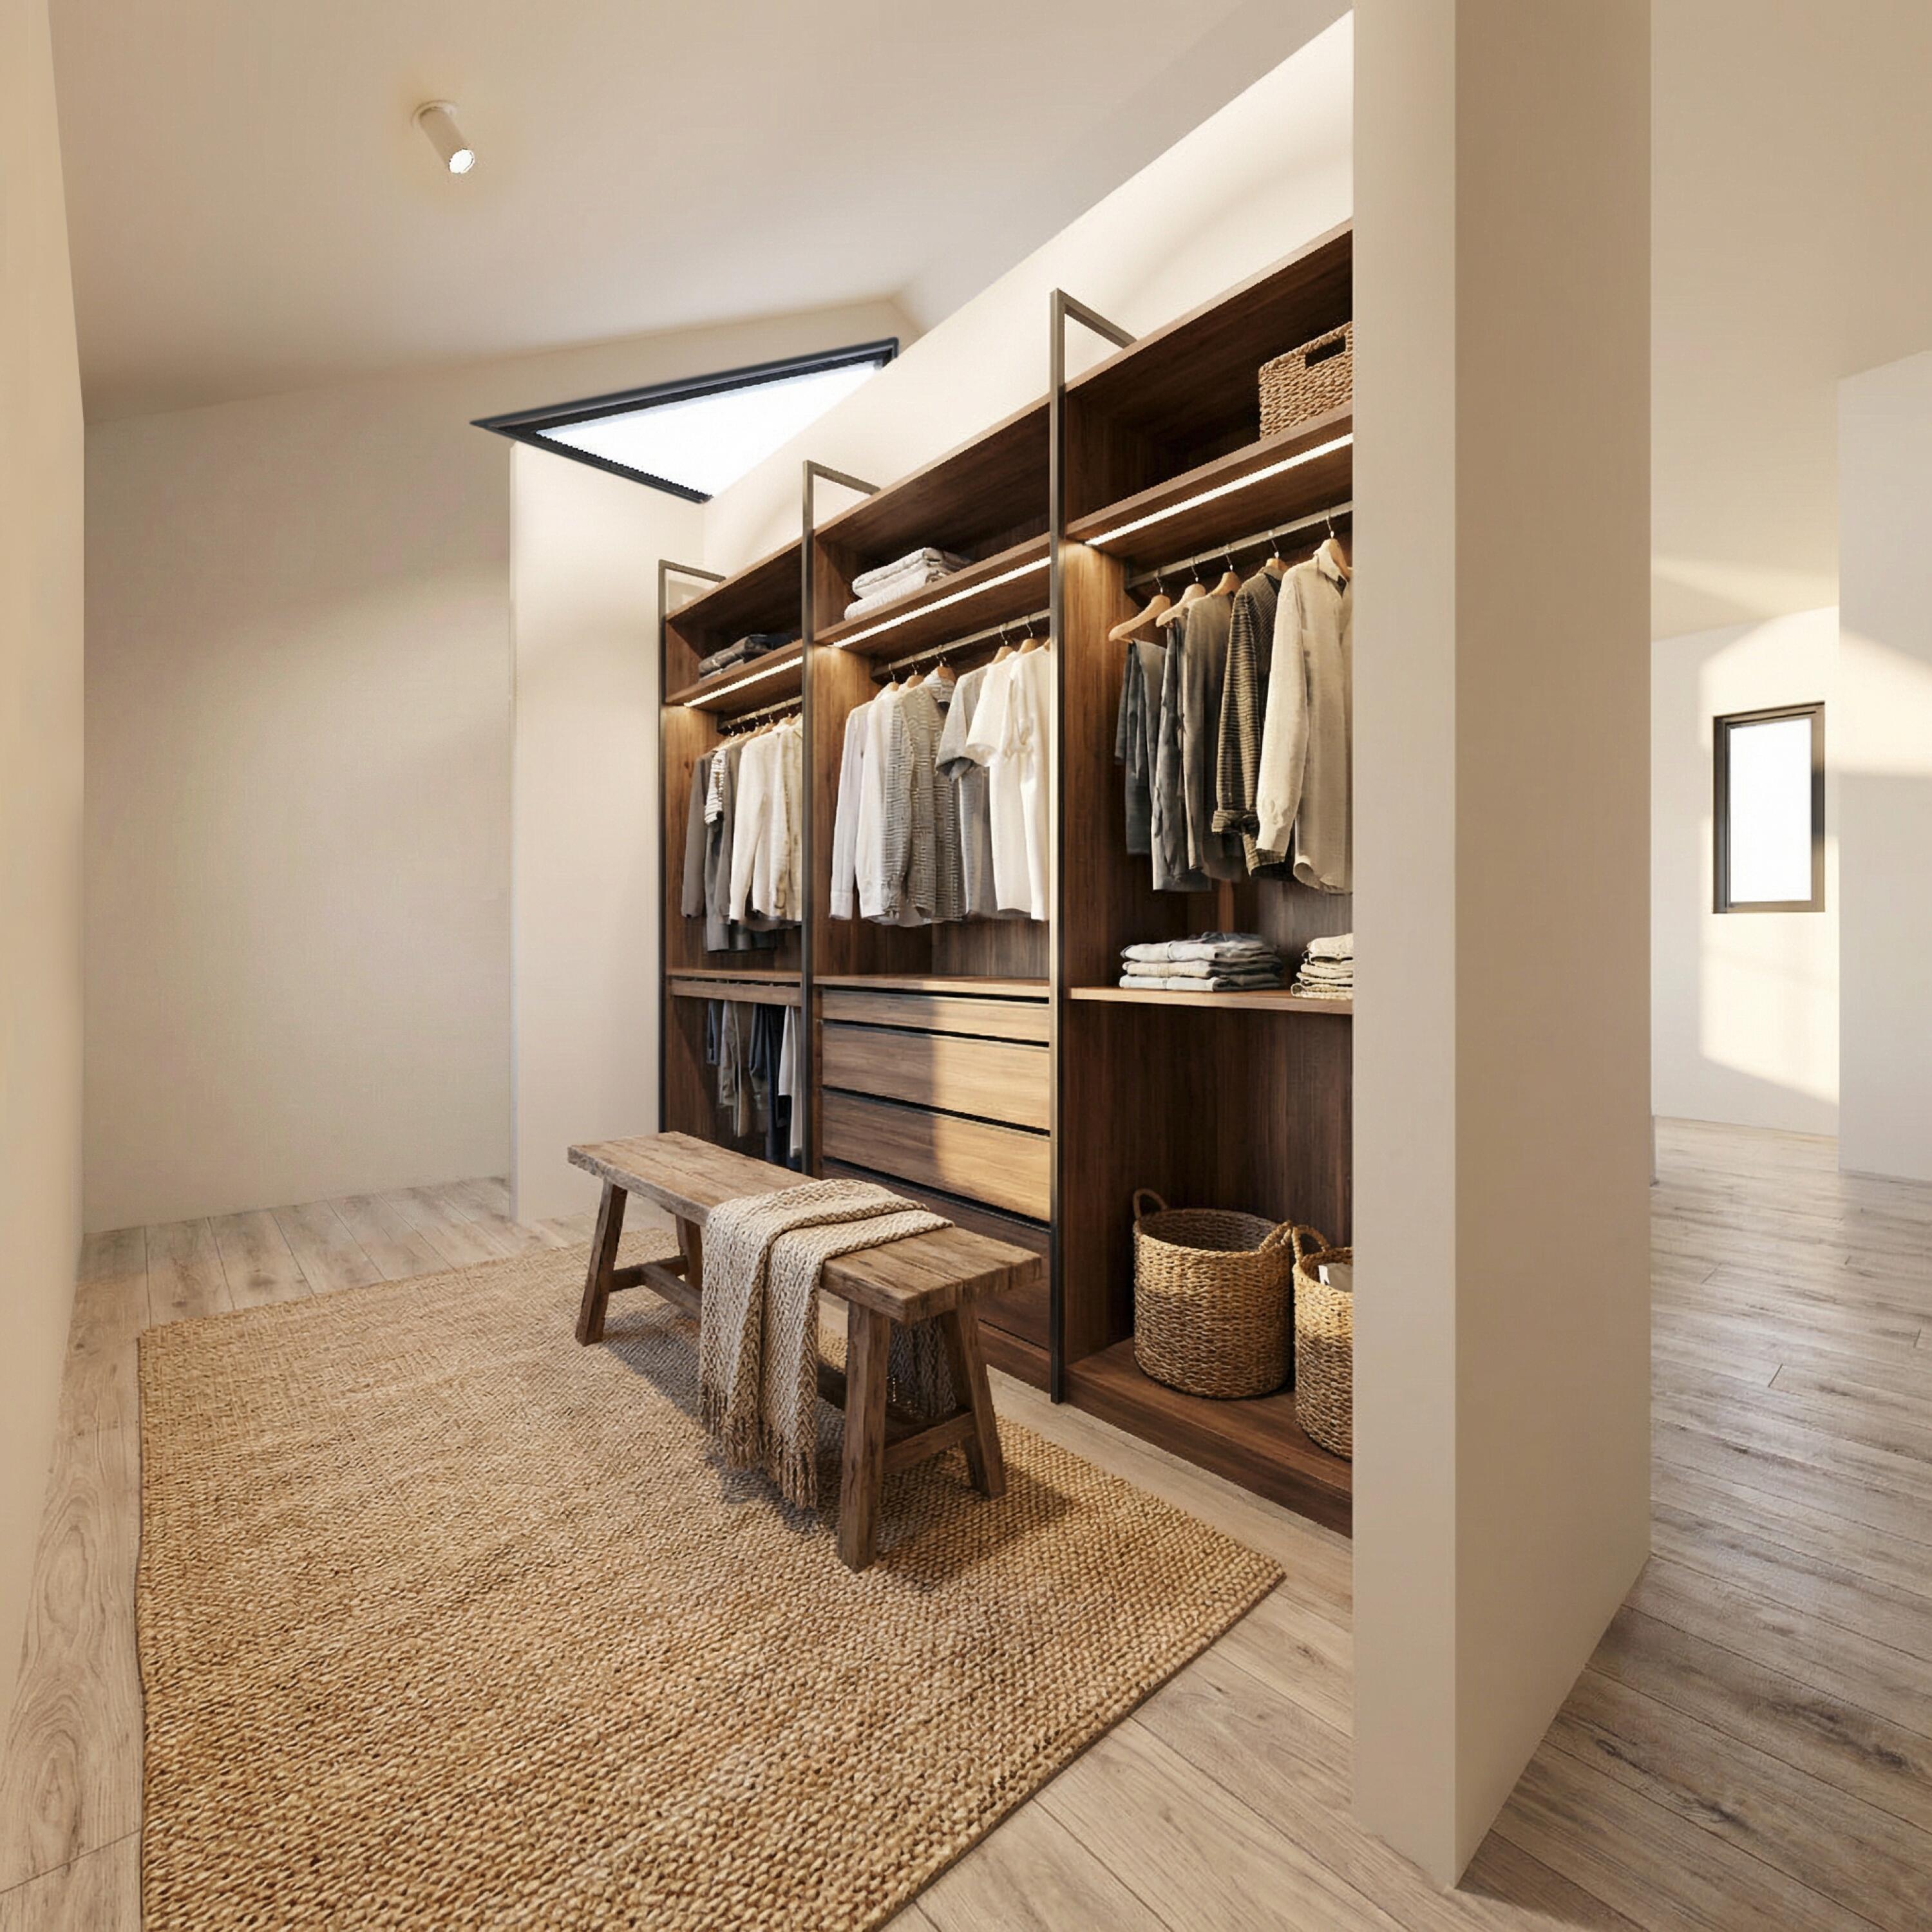
Walk-in closet with dark wood wardrobes, neatly arranged clothes, woven baskets, and a wooden bench.
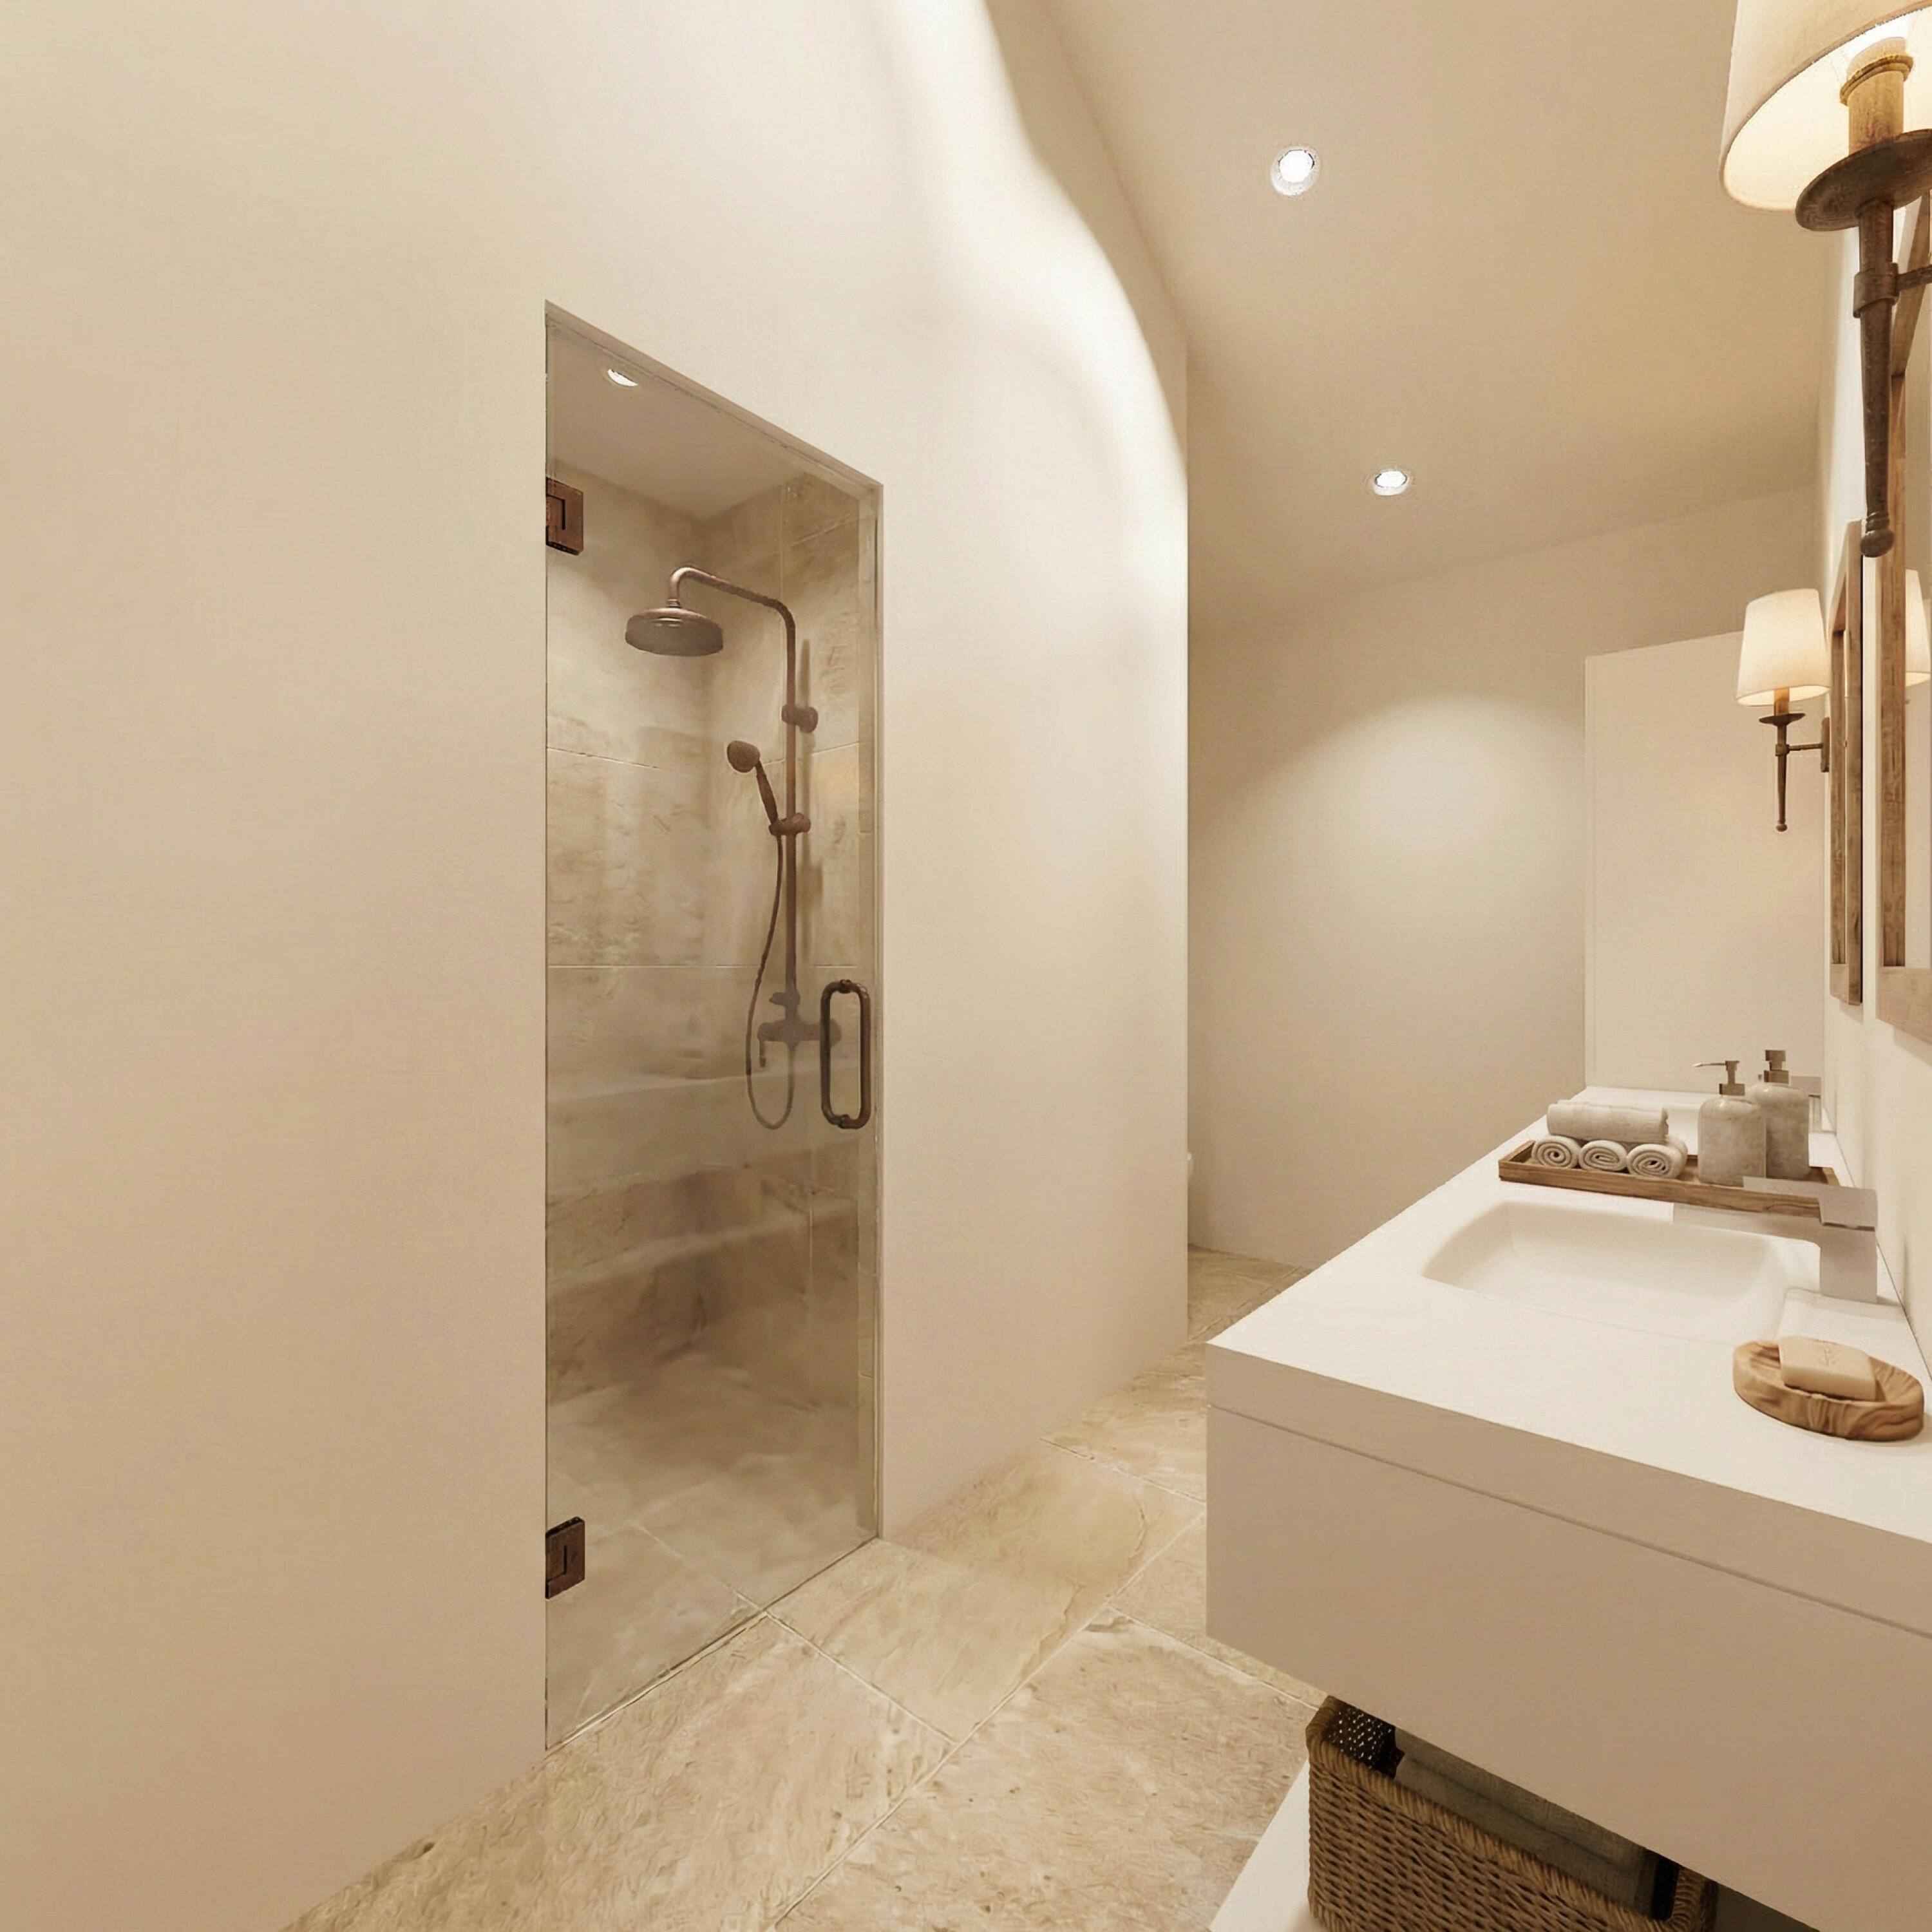
Bathroom with a white soaking tub, glass-enclosed shower, and marble-look tile.
Furnished bedroom with a vaulted ceiling and large windows framing snow-capped mountains.
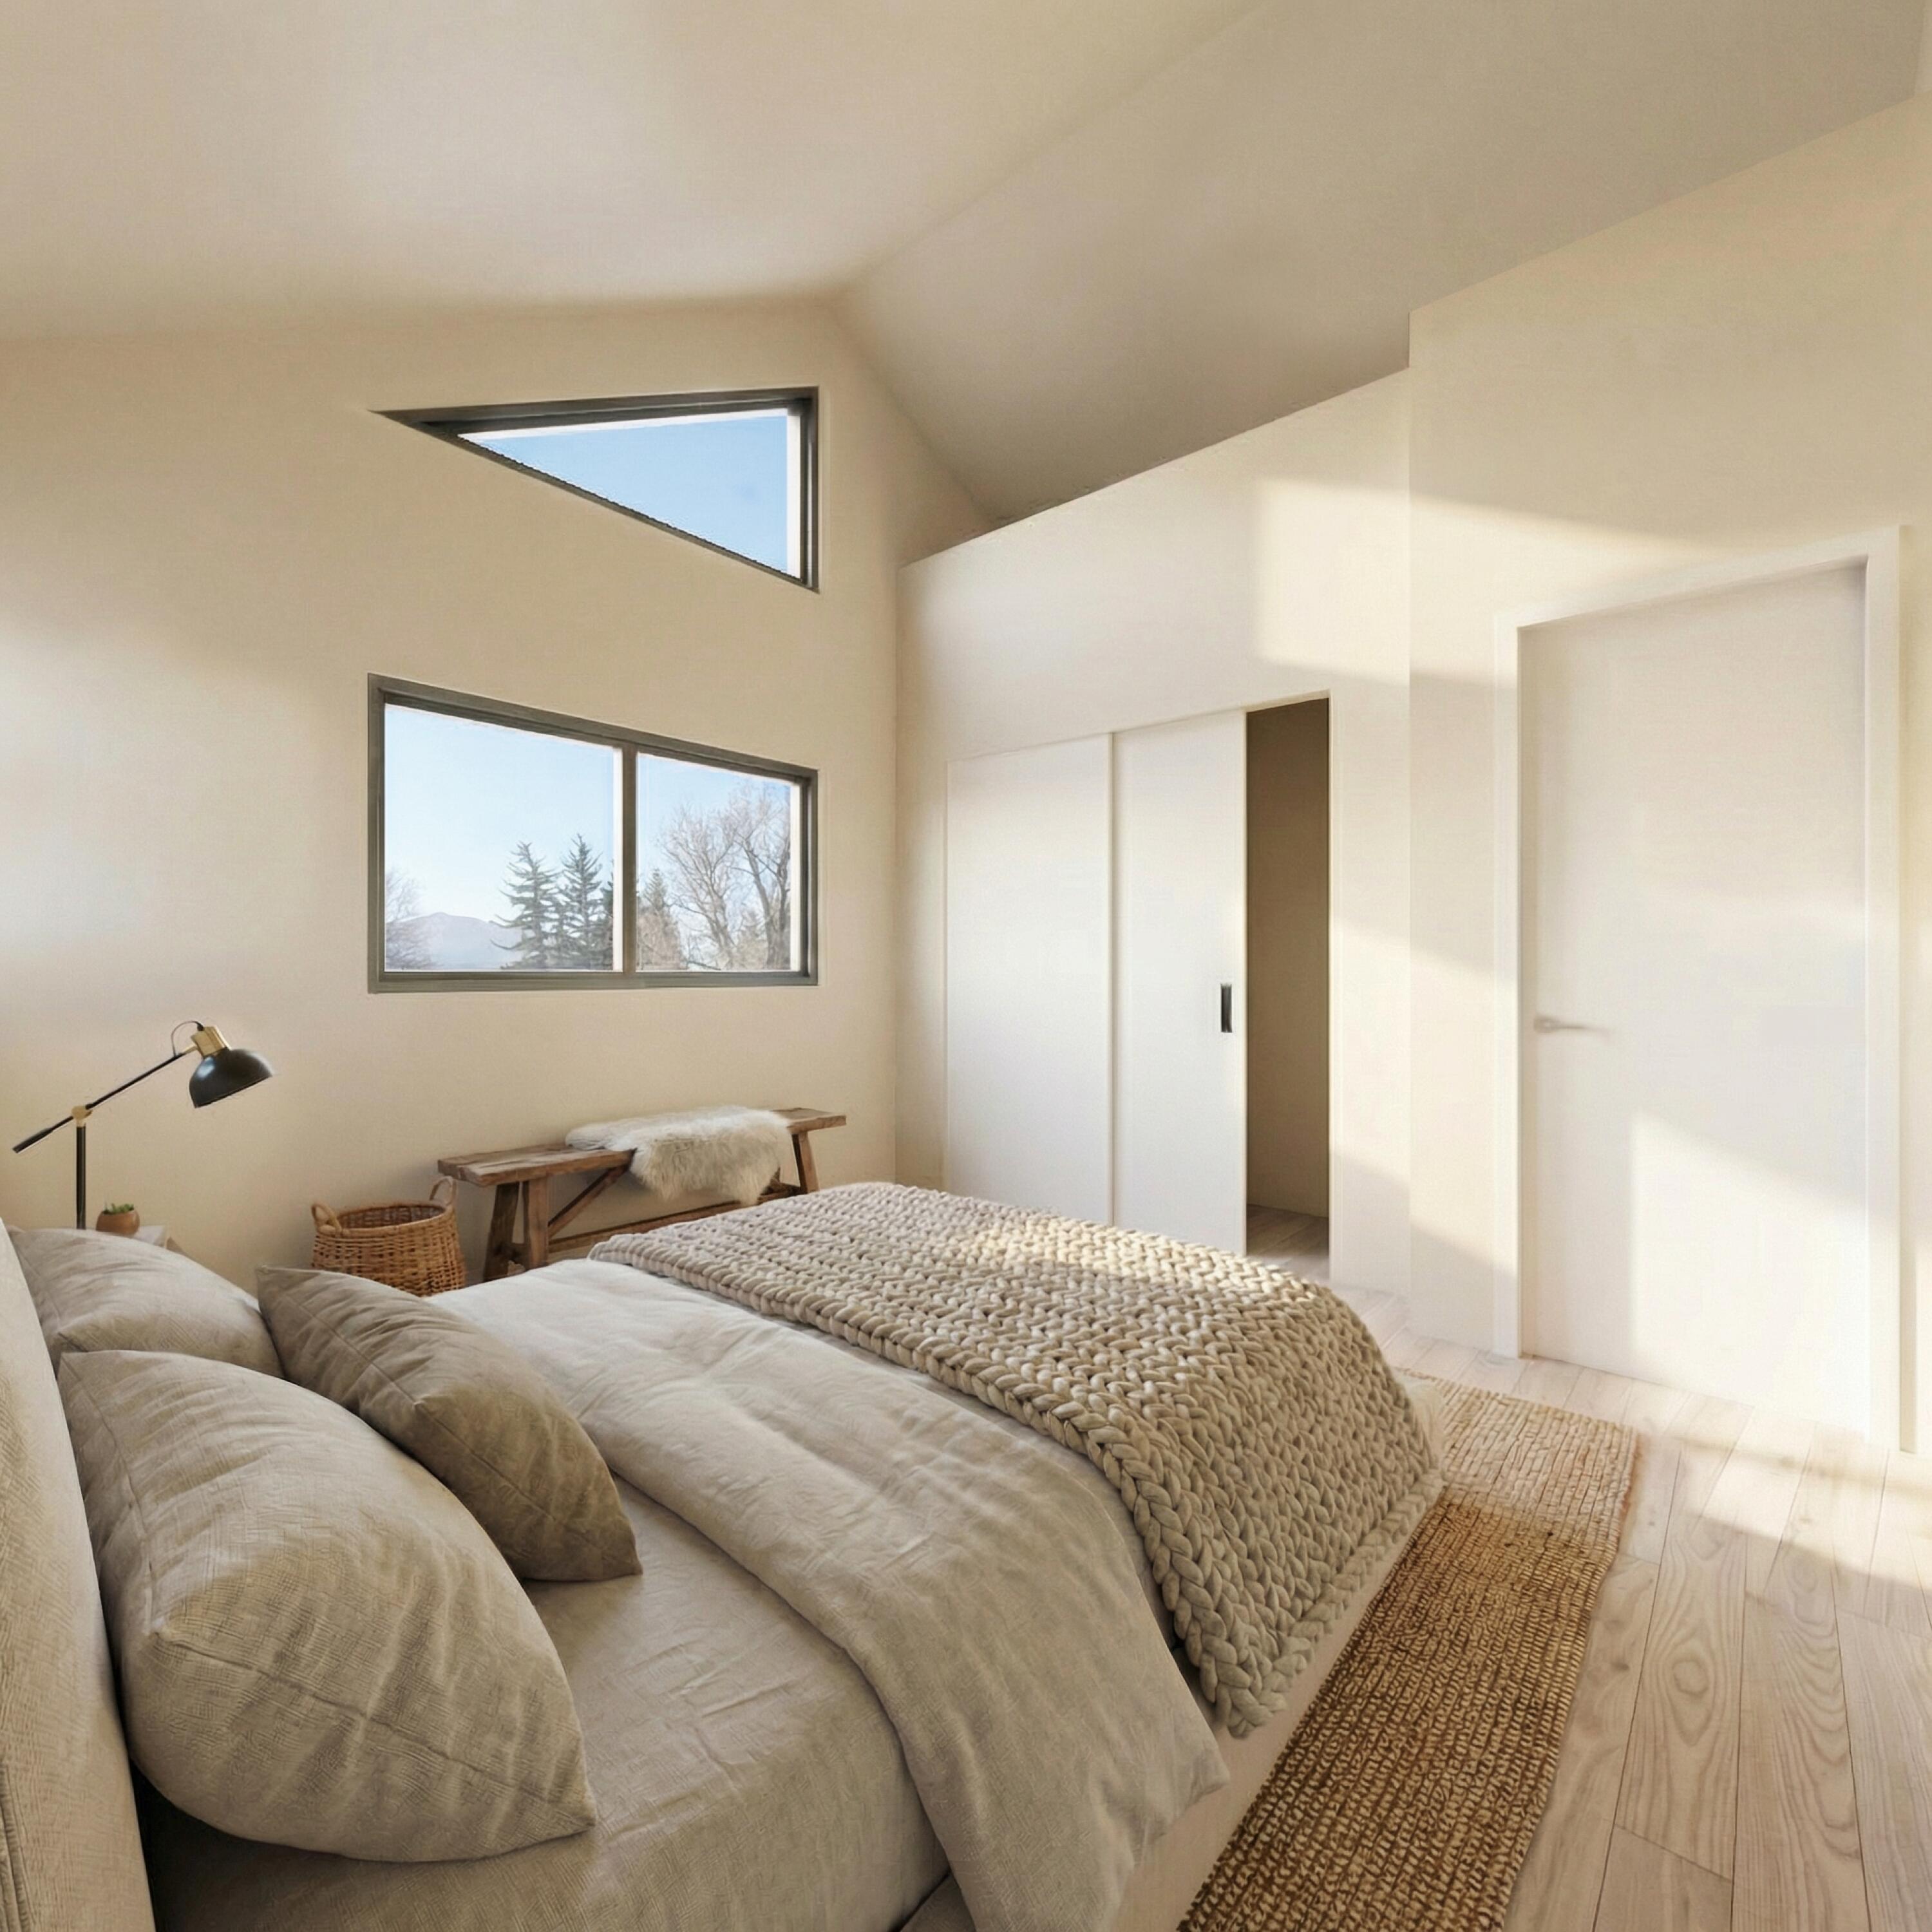
Bedroom with neutral bedding, a chunky knit blanket, pale wood floors, and angular windows overlooking trees.
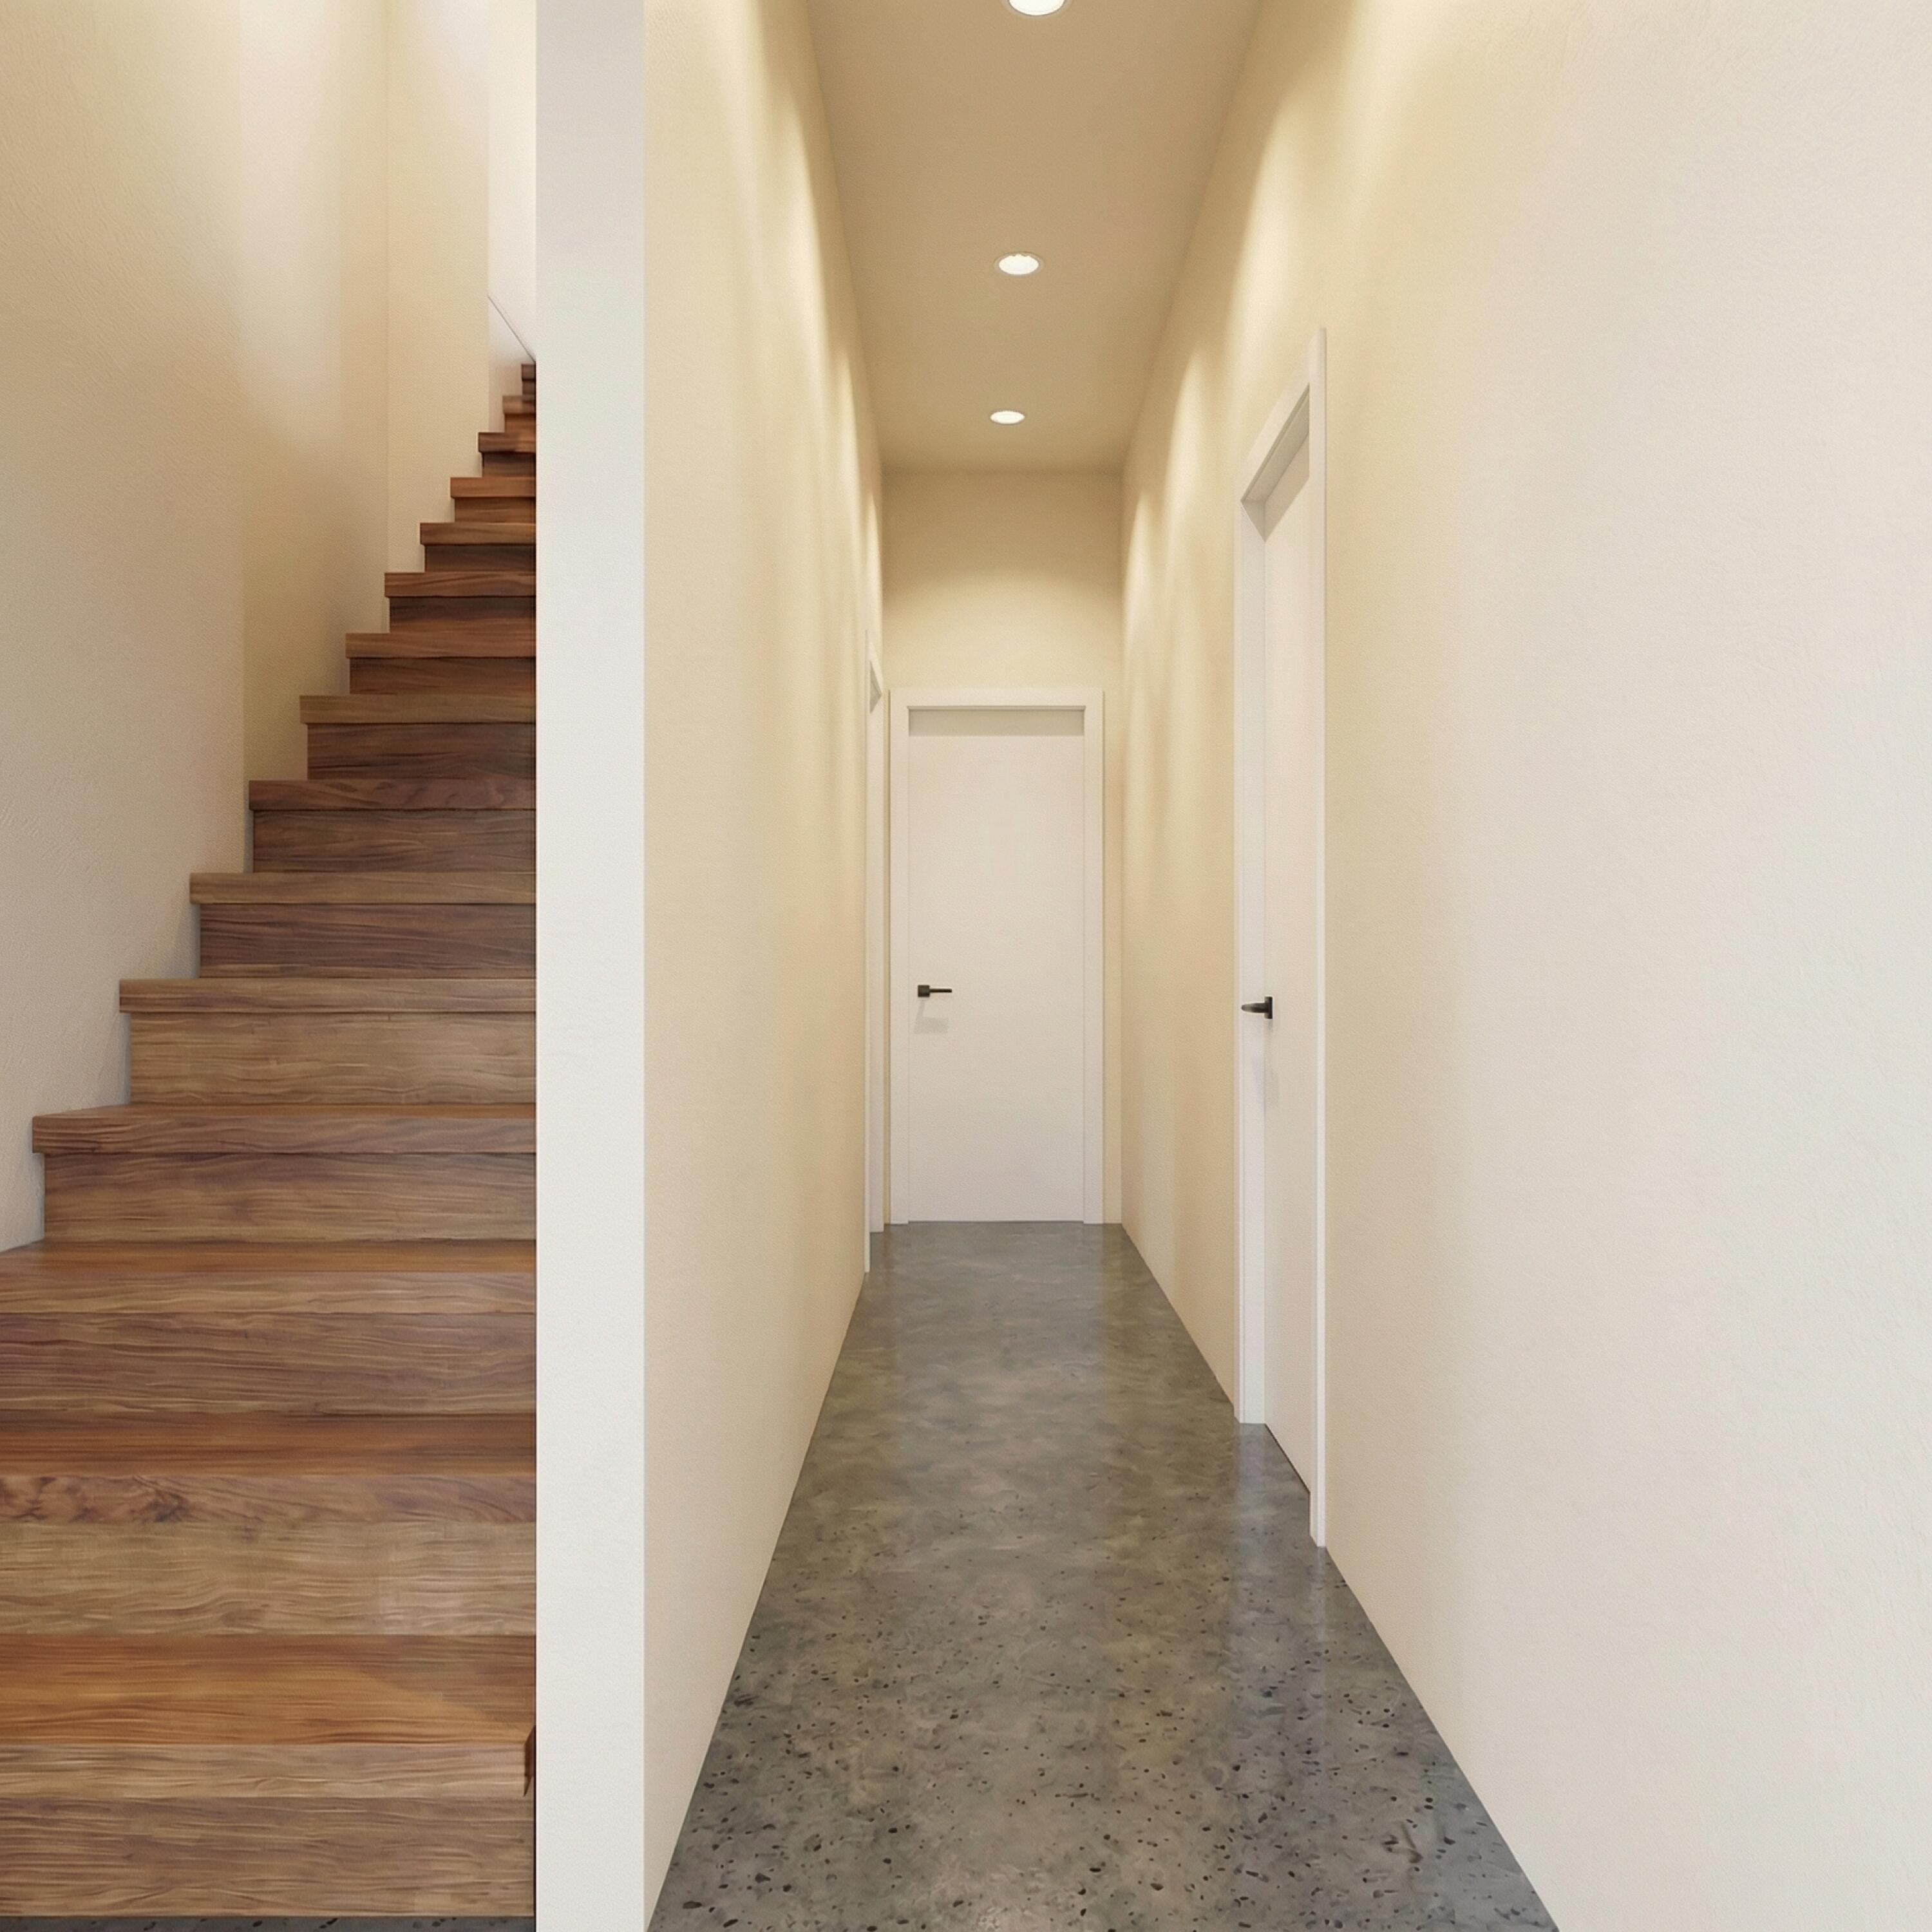
Interior hallway with a wood staircase and gray concrete floor.
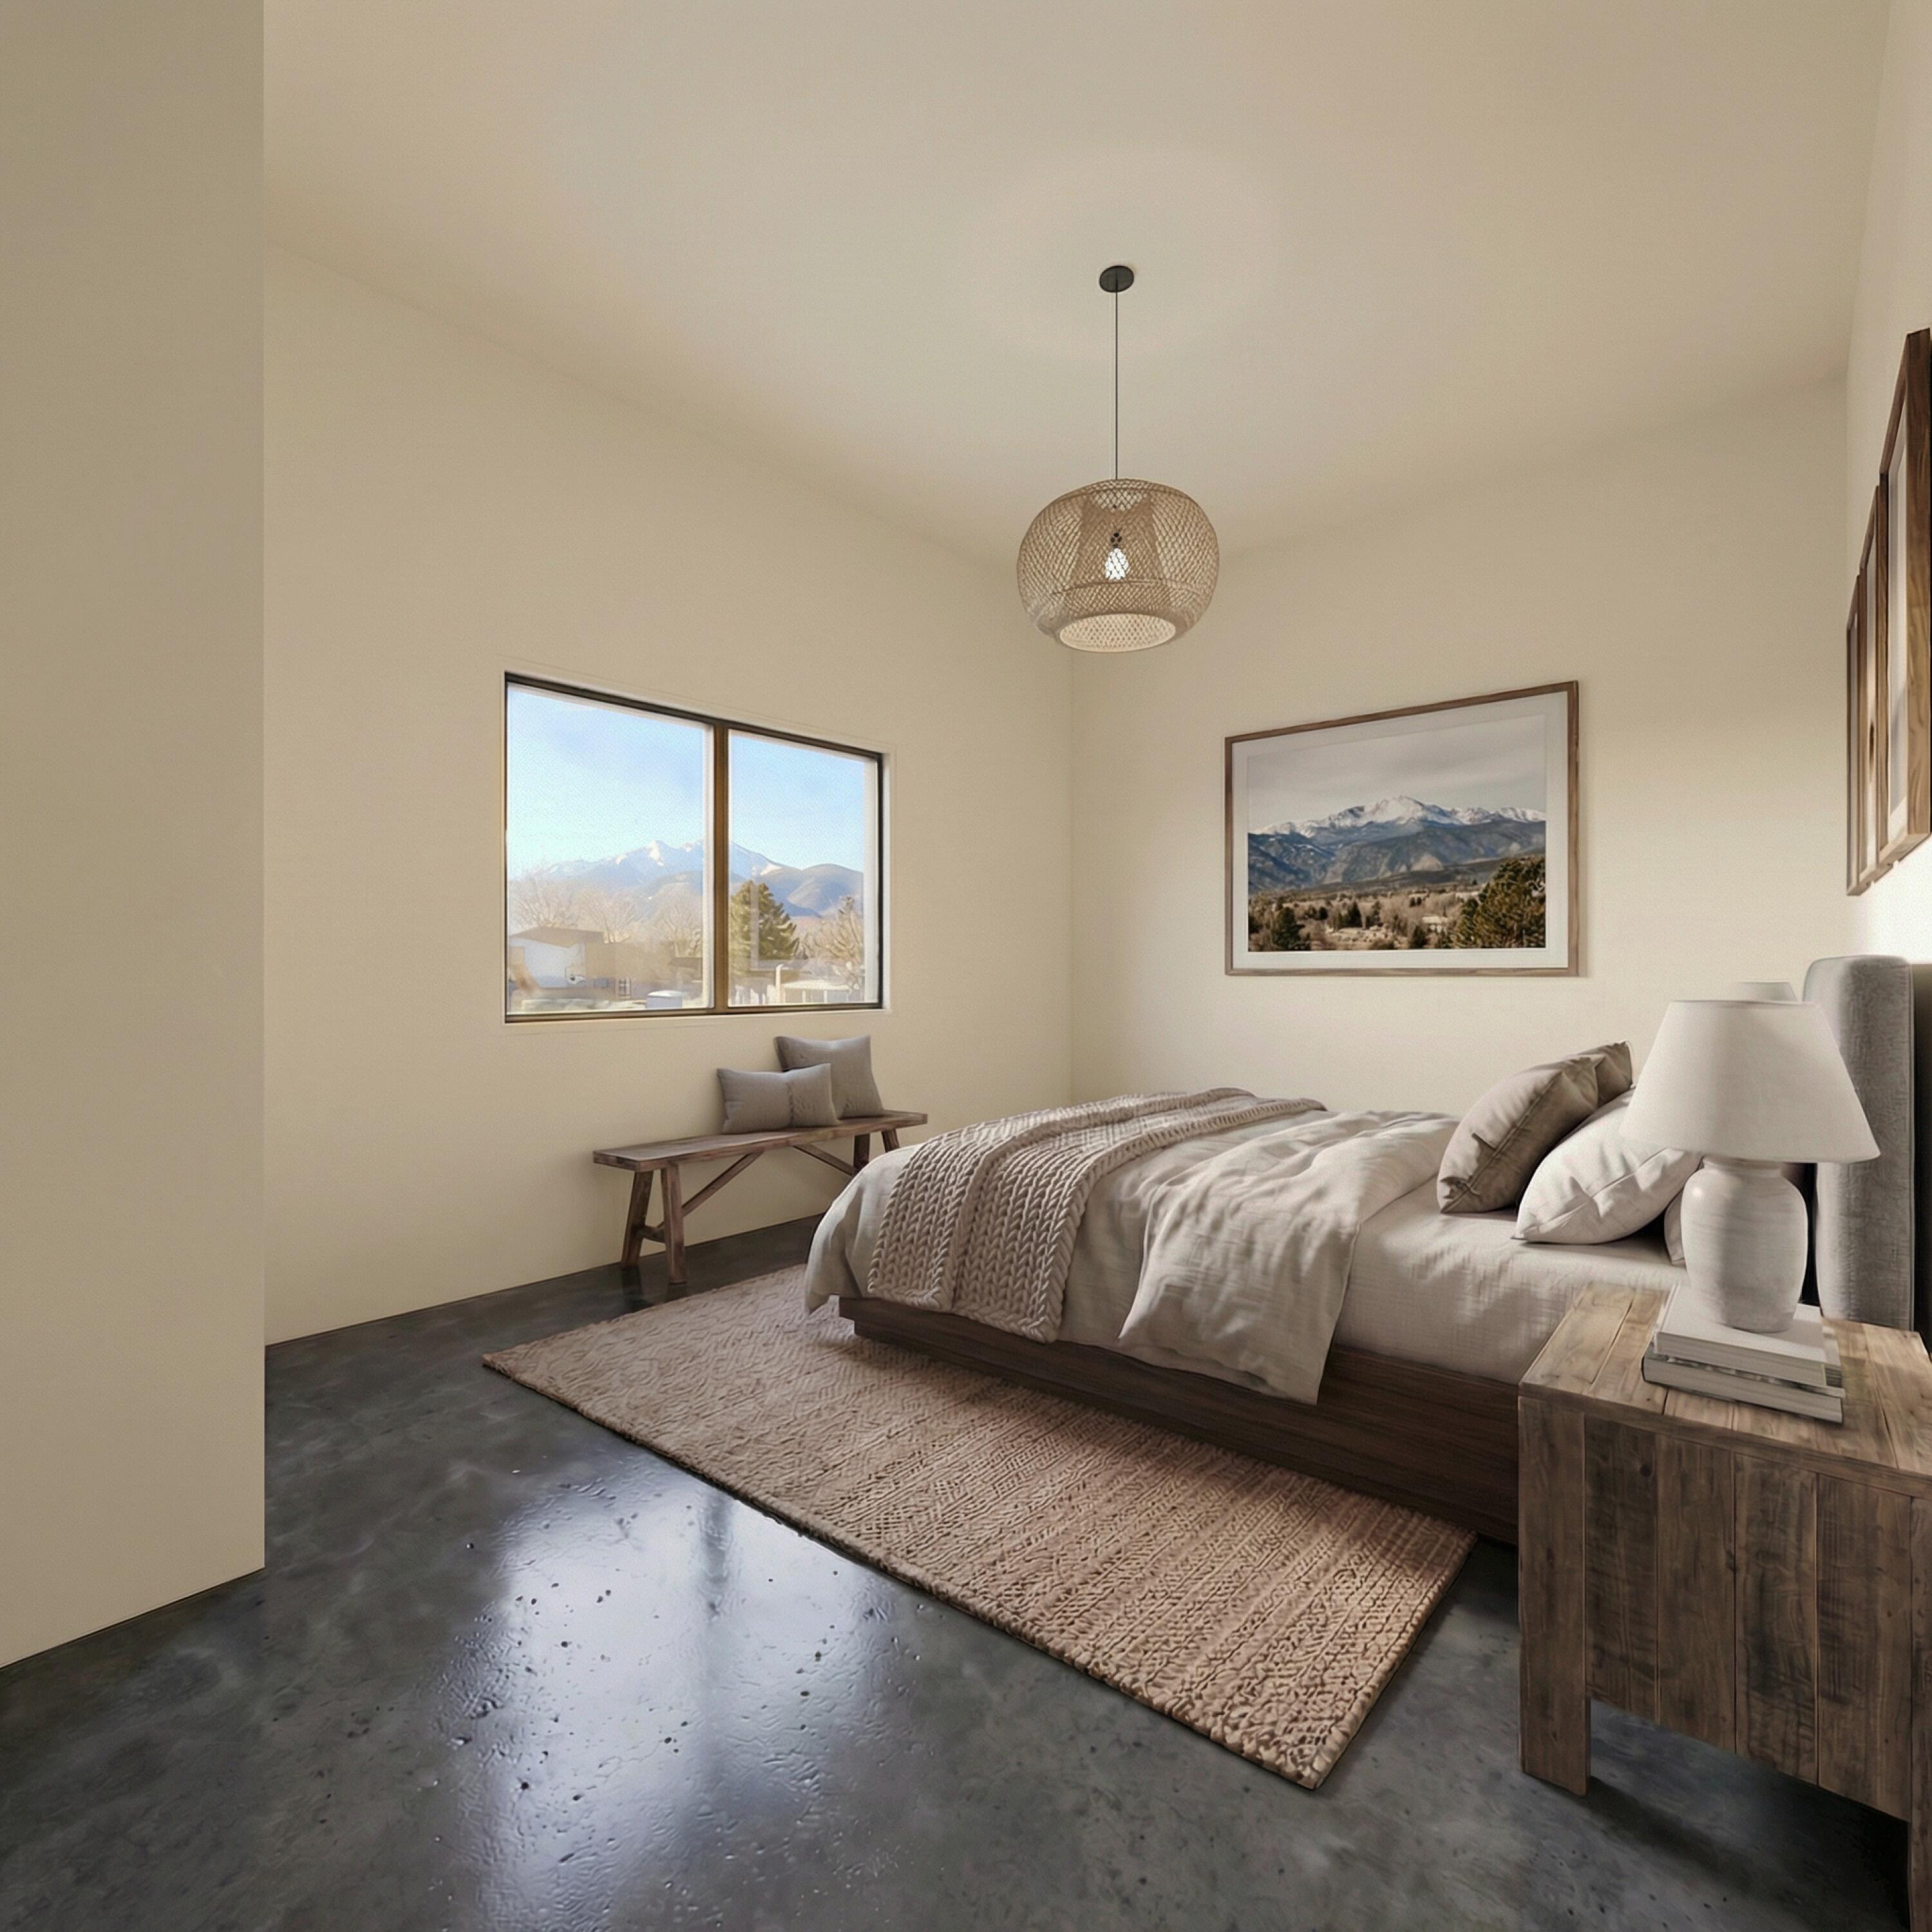
Staged bedroom with neutral bedding, a window overlooking mountains, and a framed mountain landscape.
Furnished bedroom with a large bed and mountain views through the window.
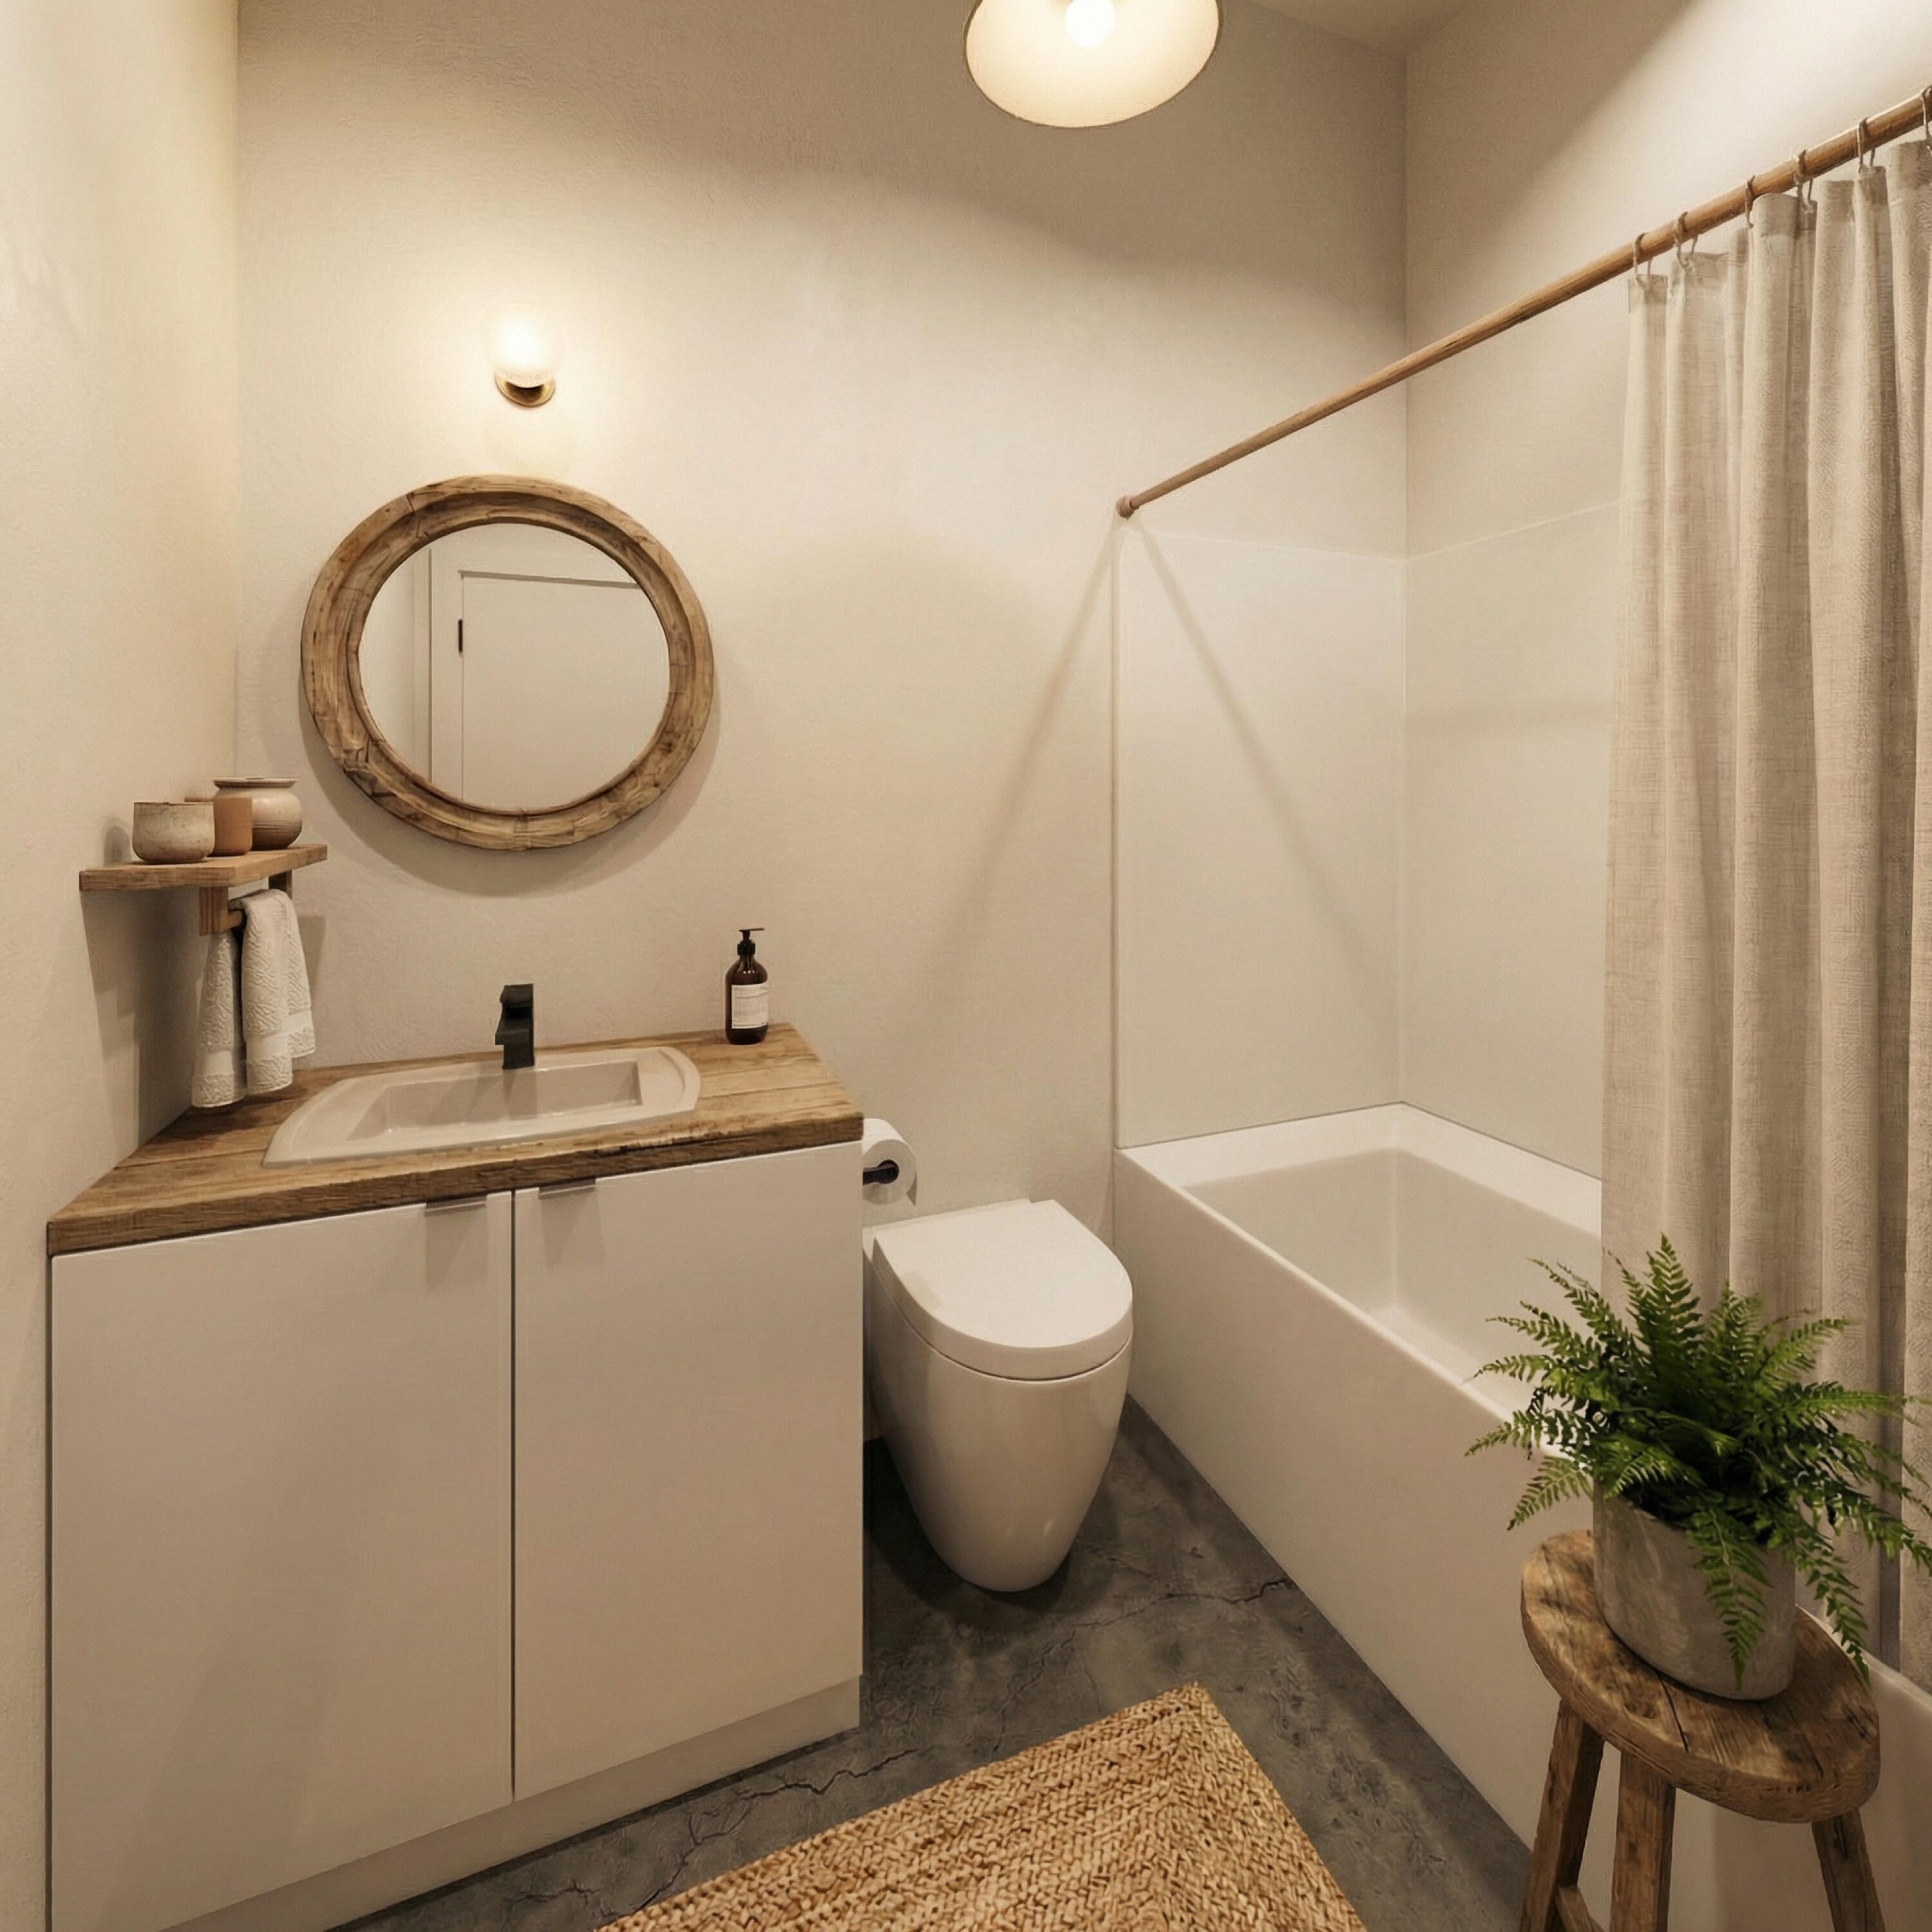
Bathroom with a round wood-framed mirror, rustic vanity, and bathtub with a curtain.
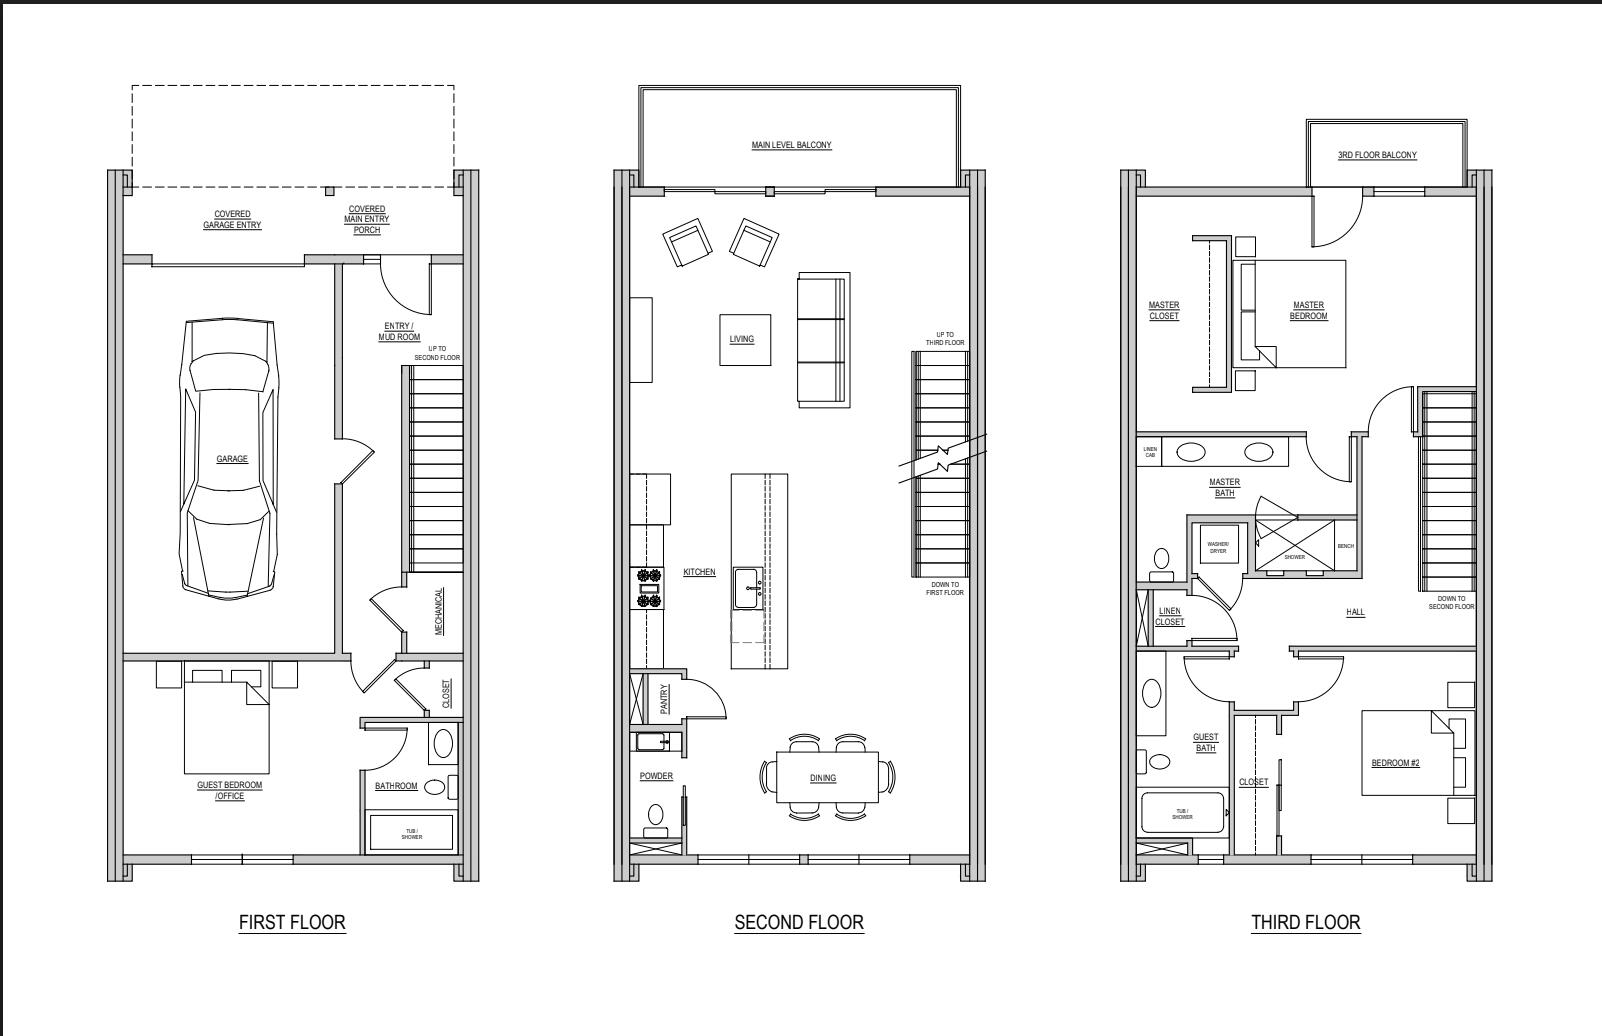
Three-level floor plan showing a garage, living and dining areas, bedrooms, bathrooms, and balconies.
Modern townhomes with gabled roofs, wood siding, balconies, and landscaped street frontage.
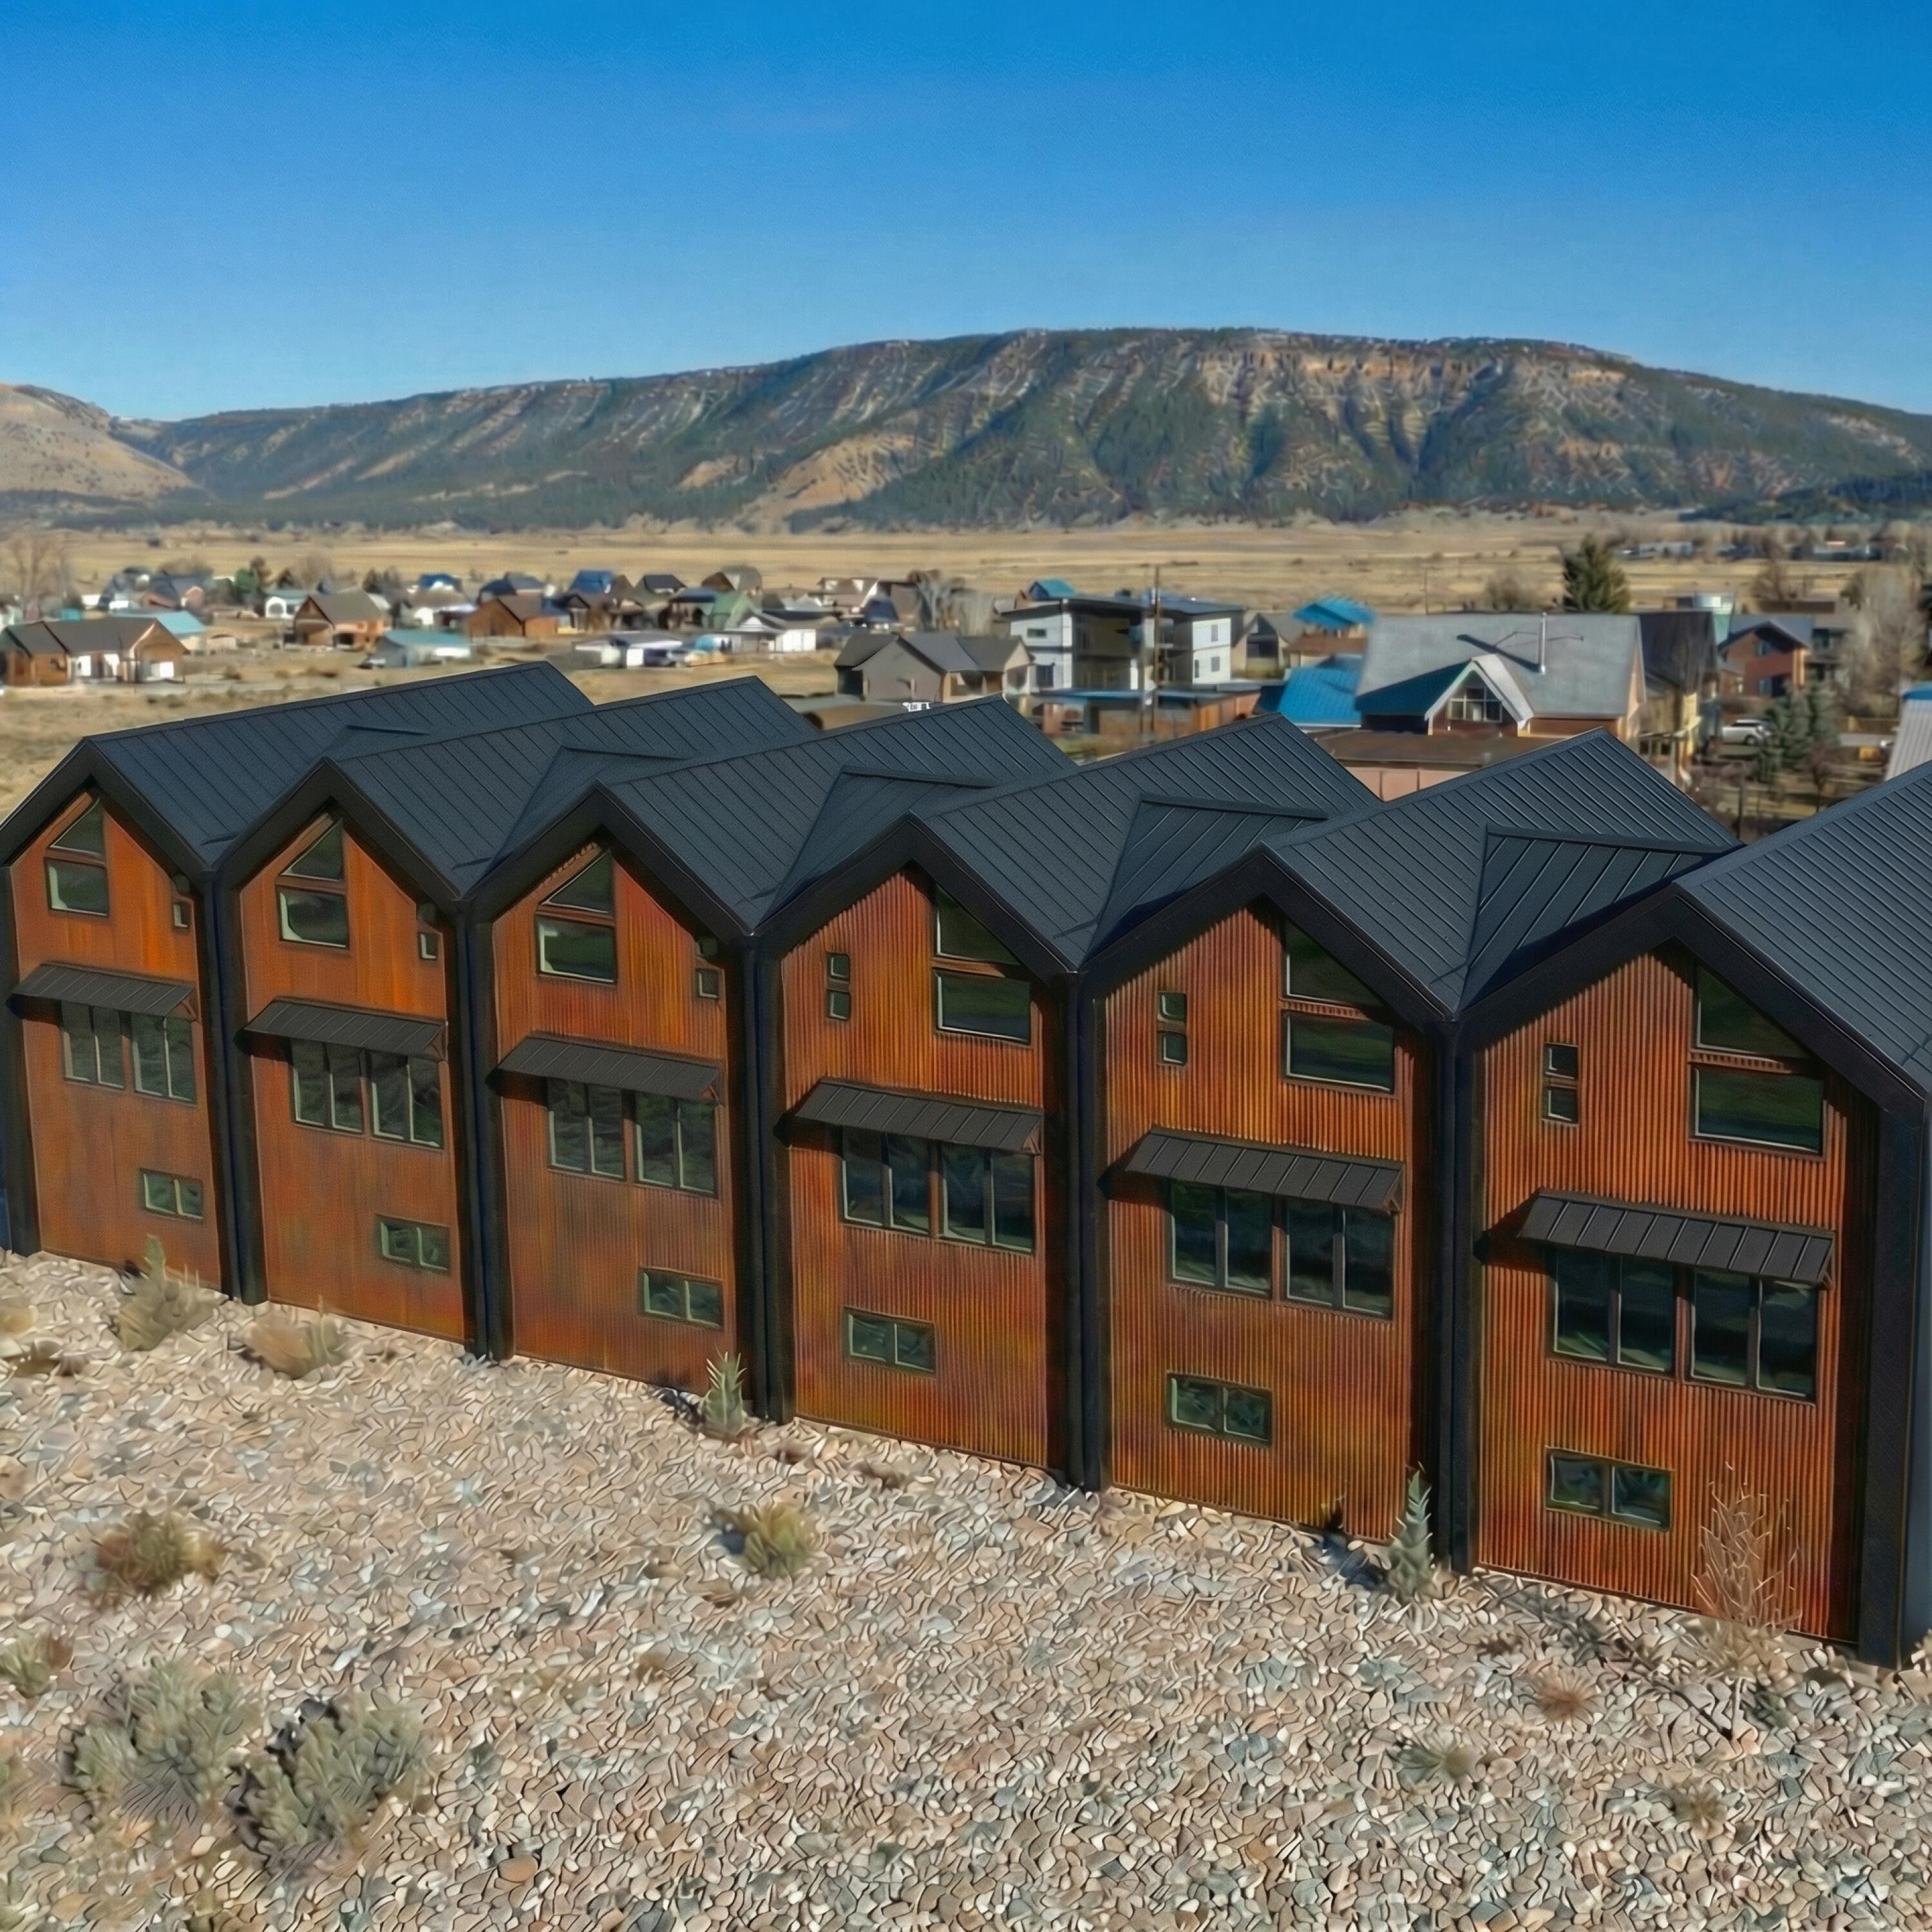
Row of wood-sided homes with dark roofs above a rocky slope, backed by a mountain ridge.
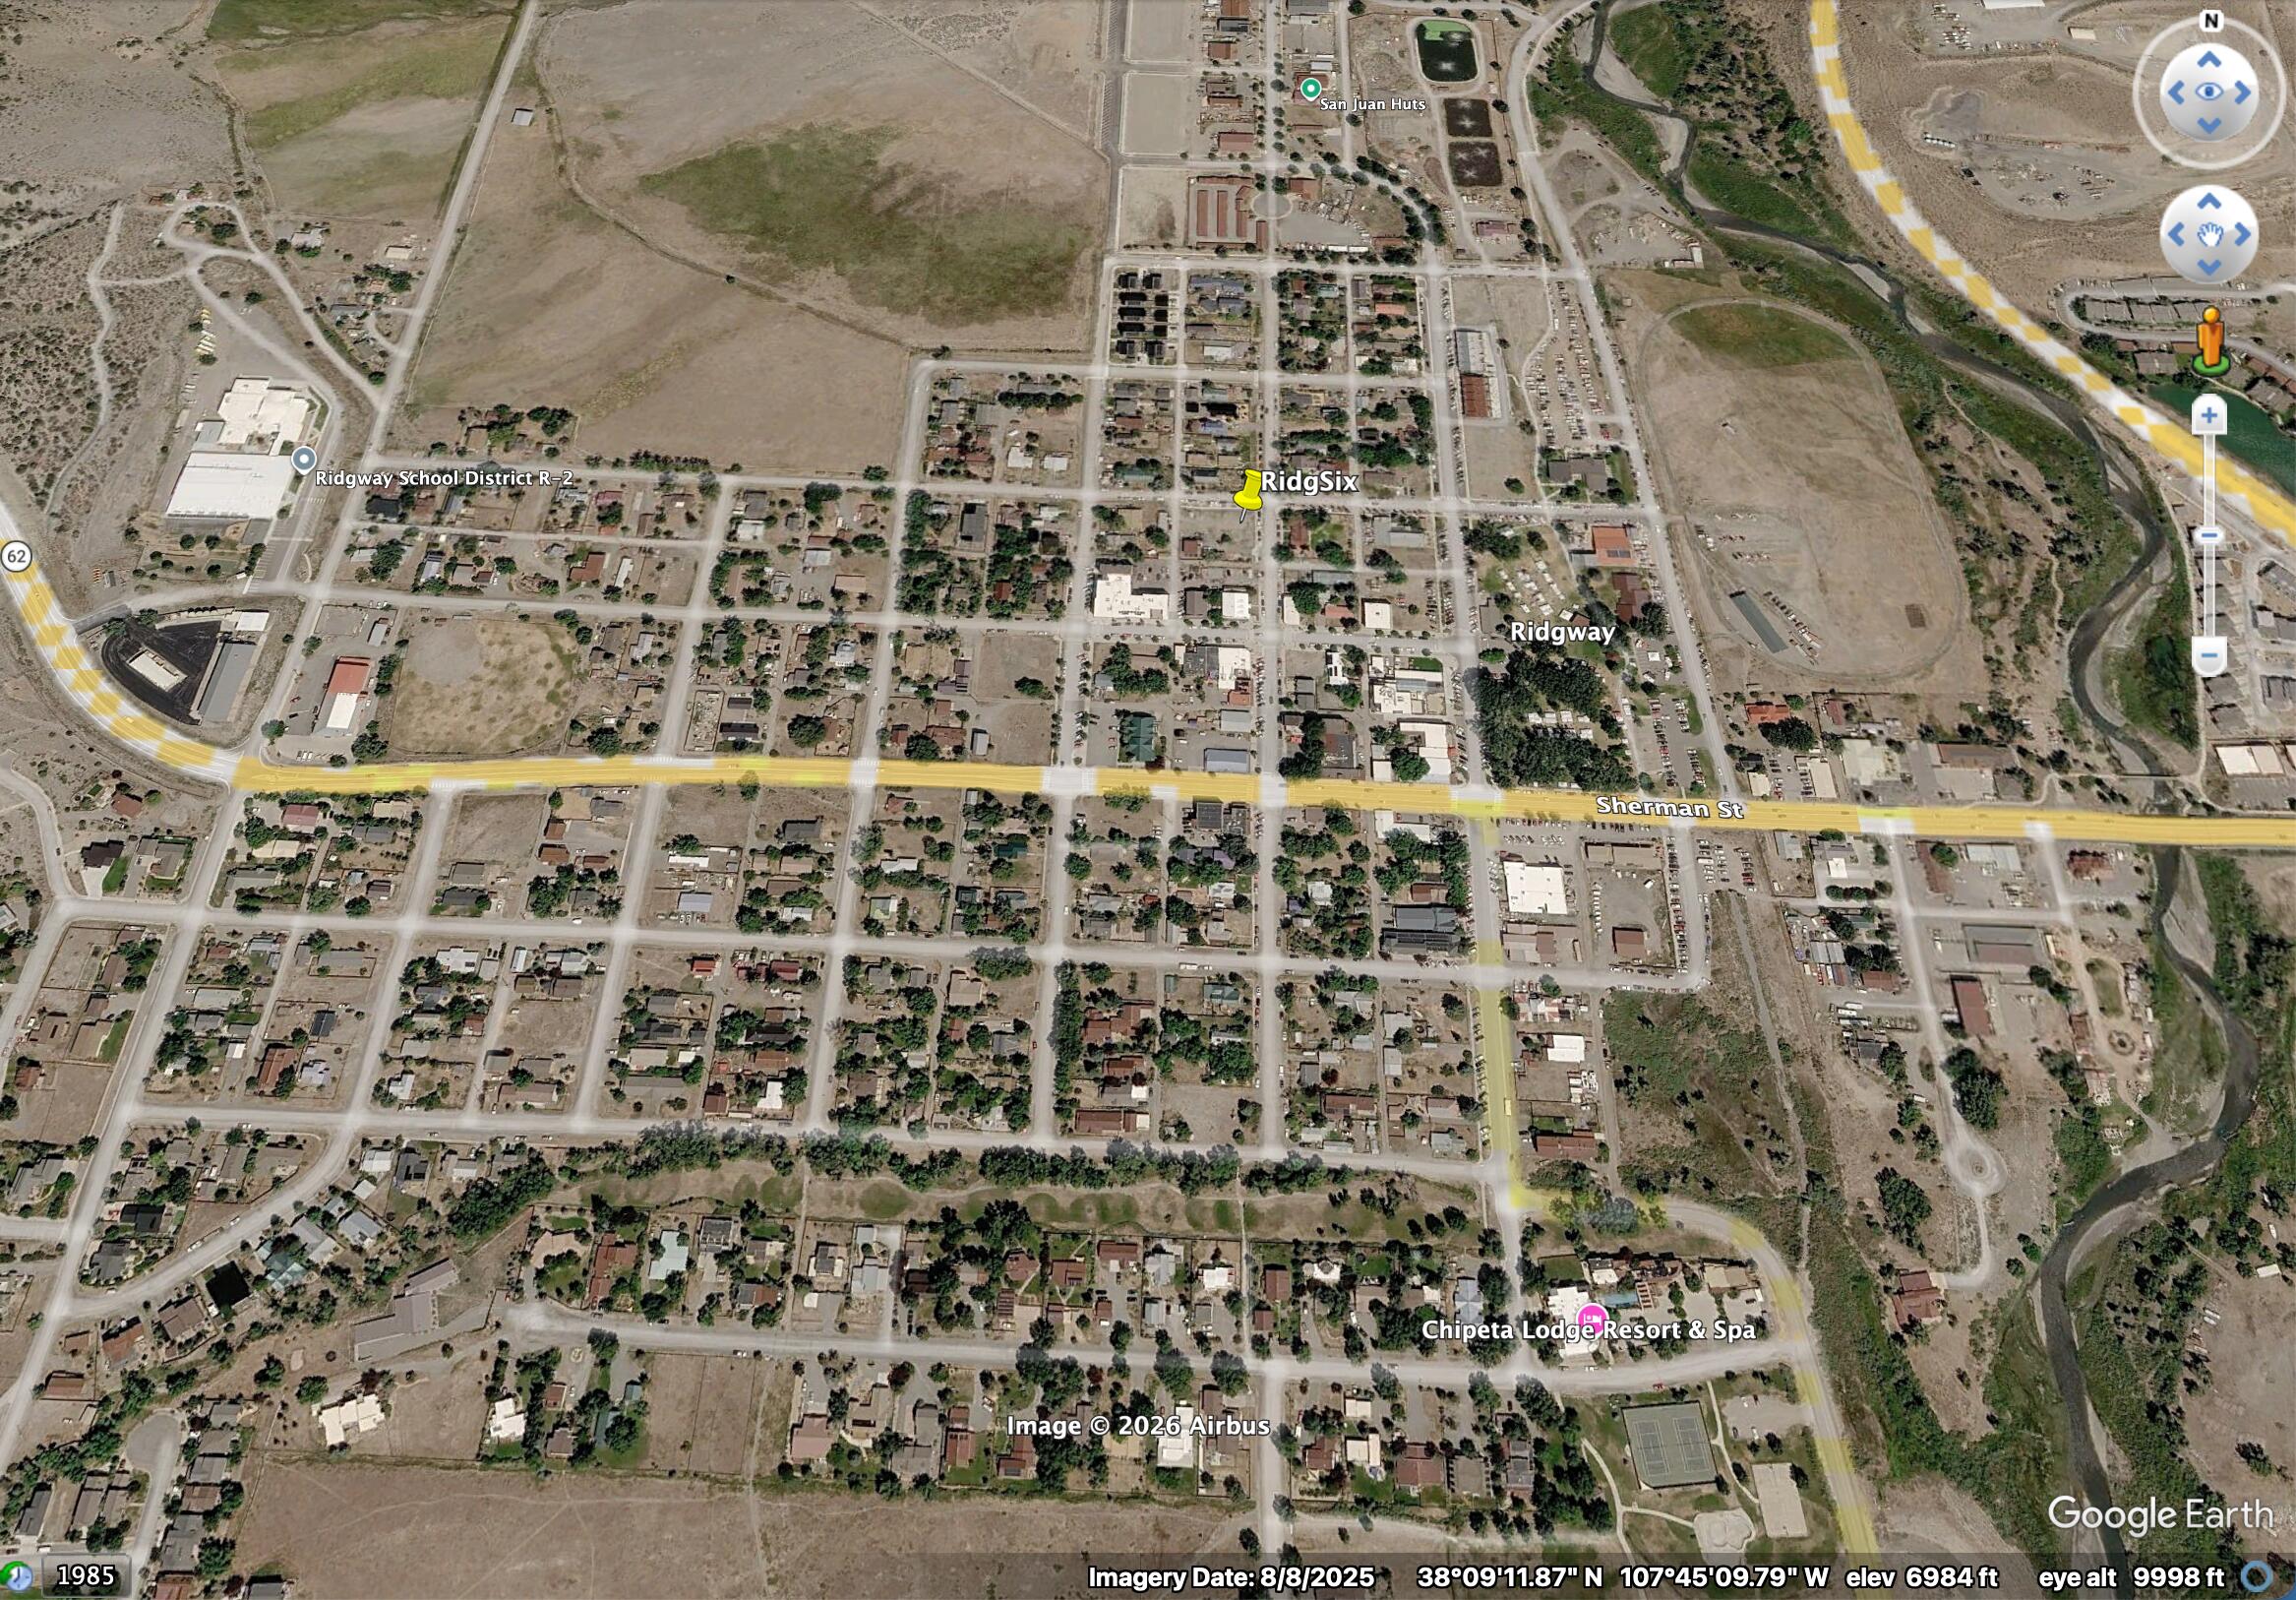
Aerial view of Ridgway with a yellow pin near the town center, Sherman Street, and a winding river.
VIEW PHOTOS
$1,350,000

612 Charles Street

3 Beds 4 Baths 2,100 Sq.Ft. 2,178 Sq.Ft.

Description

RidgSix is a collection of six new townhomes in Ridgway, built to live like single-family homes without the upkeep. This interior residence offers three levels: a private garage, mudroom and flexible guest suite or office with full bath on the entry level; an open kitchen with large island and pantry, dining, living and spacious deck on the main; and a primary suite with private balcony and mountain views, second bedroom, guest bath and laundry upstairs. SIP construction, floating steel and wood stair, enhanced sound separation and no HOA. Lock-and-leave or year-round, minutes to downtown Ridgway, Ridgway State Park, Ouray, Telluride and Montrose airport. Under construction, est. completion Winter 2027. Images are renderings.

Share Property

Location

612 Charles Street, Ridgway, CO 81432

Status

For Sale

Mortgage Calculator

Estimate your monthly mortgage payment, including the principal and interest, property taxes, and HOA. Adjust the values to generate a more accurate rate.

All estimates are provided for informational purposes only. Actual amounts may vary.
$0,000 Your Payment 20 15 65
$0,000 Your Payment
Anna Wilson

Anna Wilson

Property Amenities

Interior
Total Bedrooms: 3
Half Bathrooms: 1
Full Bathrooms: 3
Area & Lot
Total area 2,100 Sq.Ft.
Lot Area 2,178 Sq.Ft.
Living area 2,100 Sq.Ft.
MLS® ID 44783
Year Built 2026
View Description Ridgway Town
Architecture Styles Contemporary
Type Residential
Status For Sale
Exterior
Heat type Electric
Water Source Public
Sewer Septic Tank
Parking Garage Door Opener
Finance
Sales Price $1,350,000
Real Estate Tax $218 yearly
Open-plan living room and kitchen with a wood staircase, large island, and tall windows.

Schedule a Showing

I would love to show you our beautiful property. Please select your preferred date and time below. I will be in touch shortly to confirm your appointment.

Schedule a Showing

I would love to show you our beautiful property. Please select your preferred date and time below. I will be in touch shortly to confirm your appointment.

Thank you for your interest in 612 Charles Street, Ridgway, CO 81432. We are reviewing your request and will be in touch shortly!

Let's Find Your Dream Home

Get assistance in determining current property value, crafting a competitive offer, writing and negotiating a contract, and much more. Let me guide you through your home-buying journey.