Leave a Message

Thank you for your message. I will be in touch with you shortly.

Explore My Properties
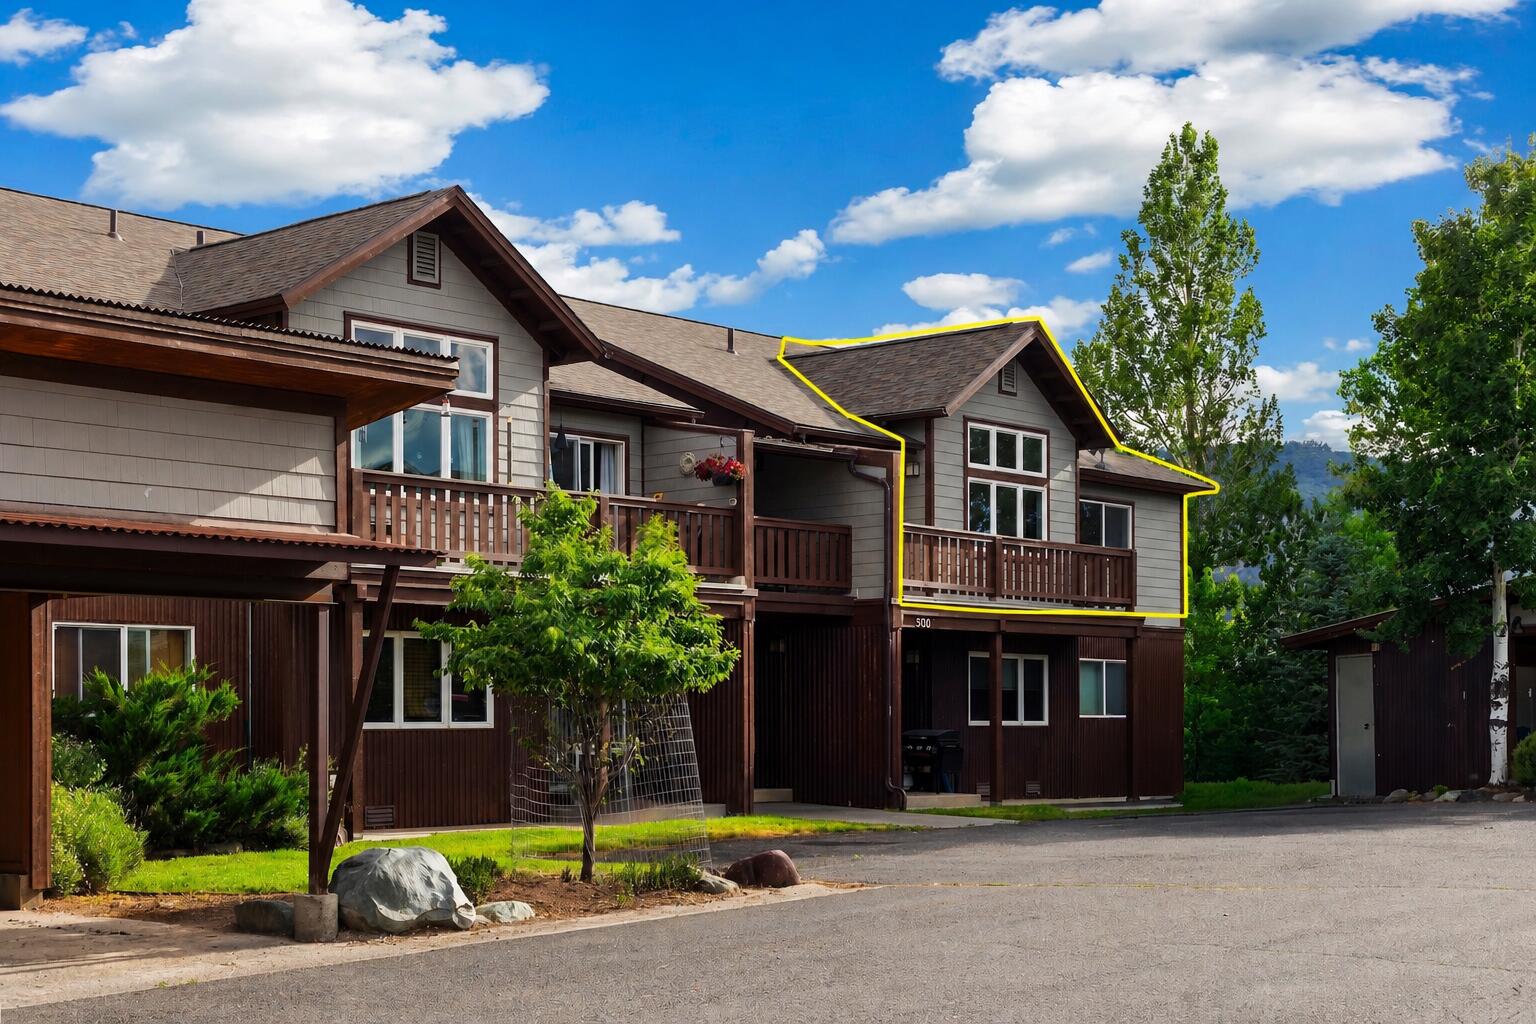
Attached residence 500 outlined in yellow, with a wood balcony and trees nearby.
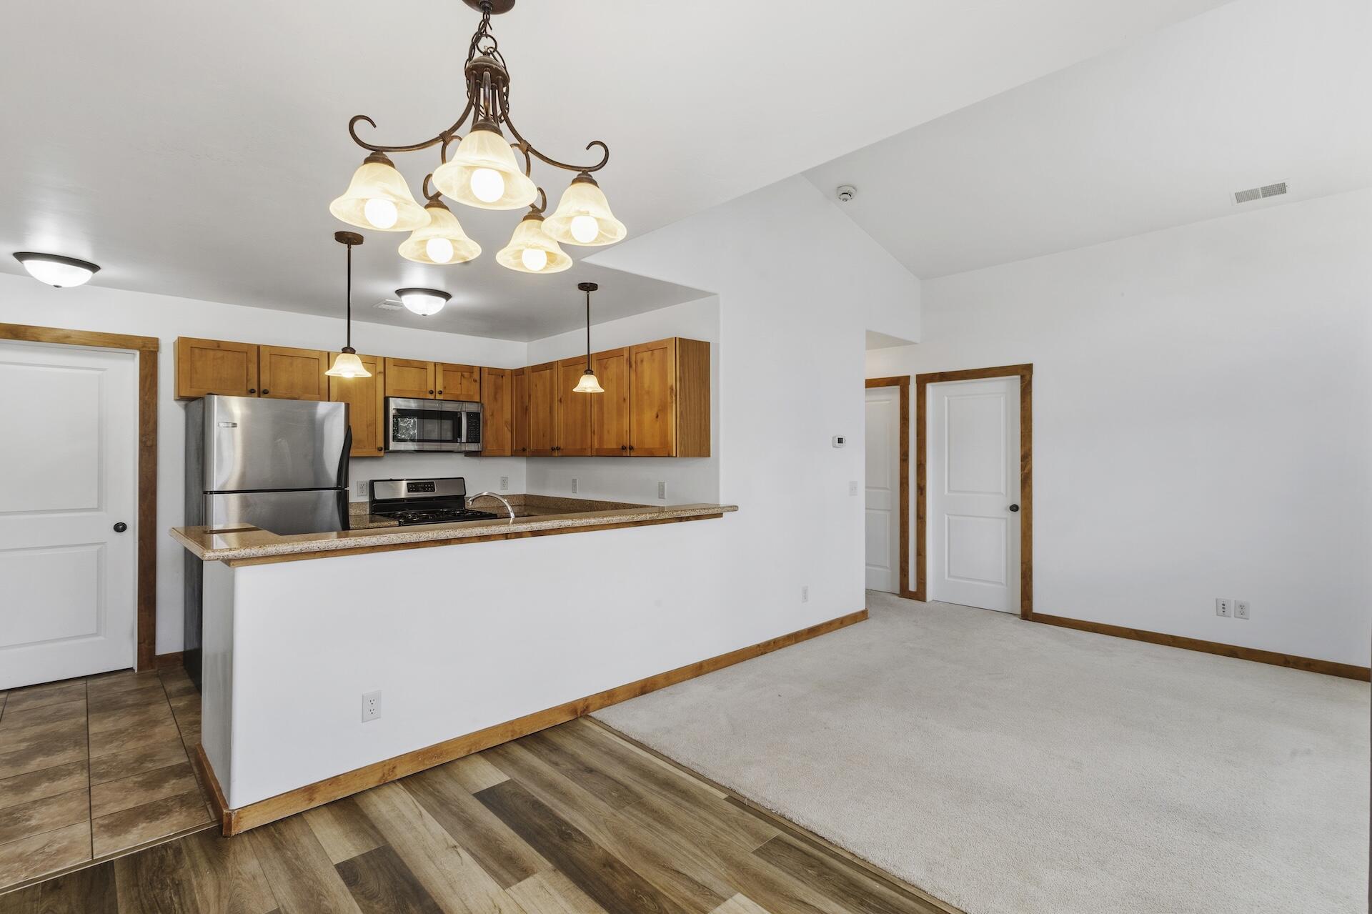
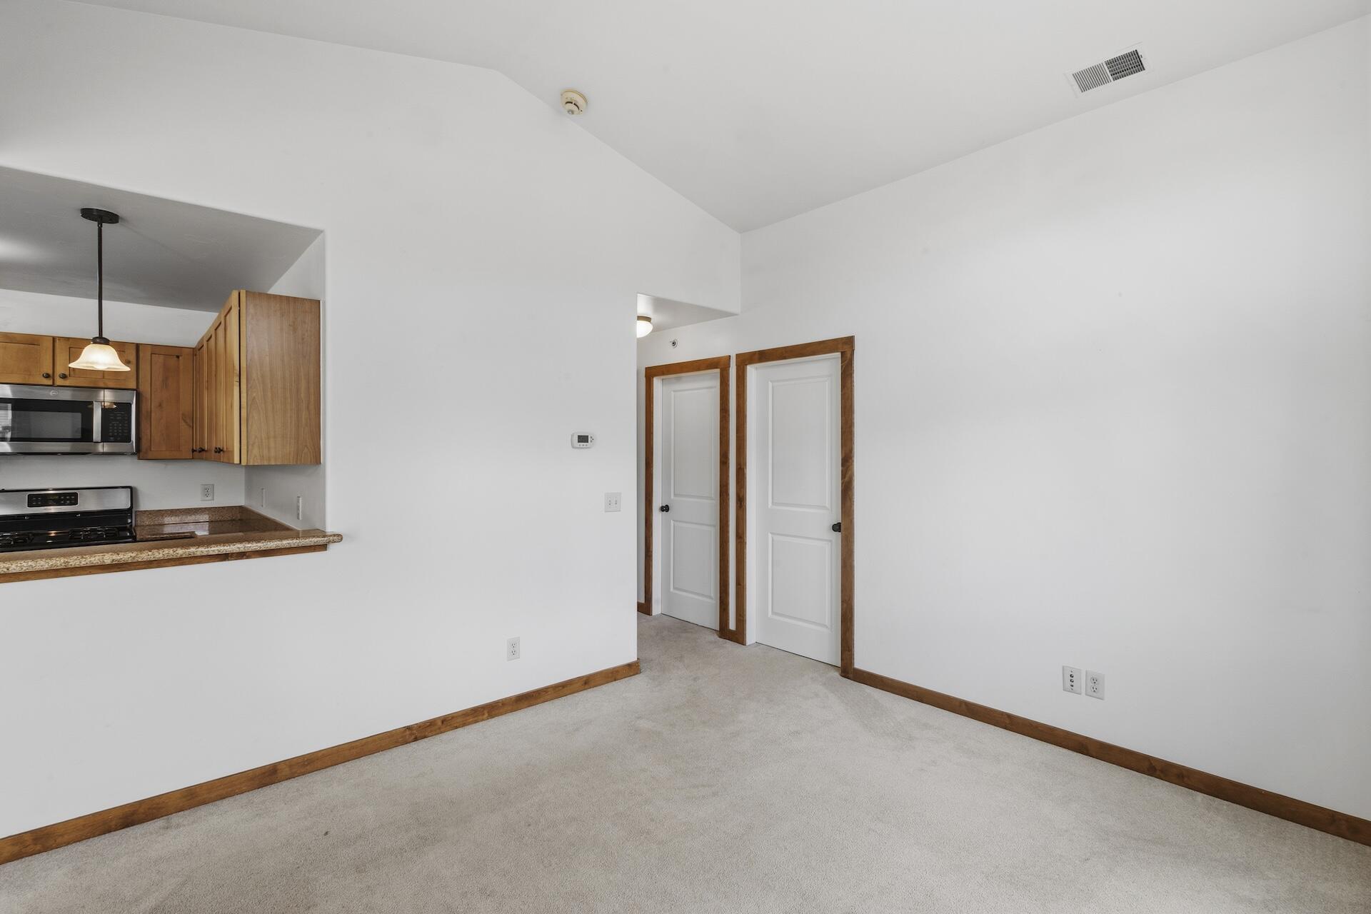
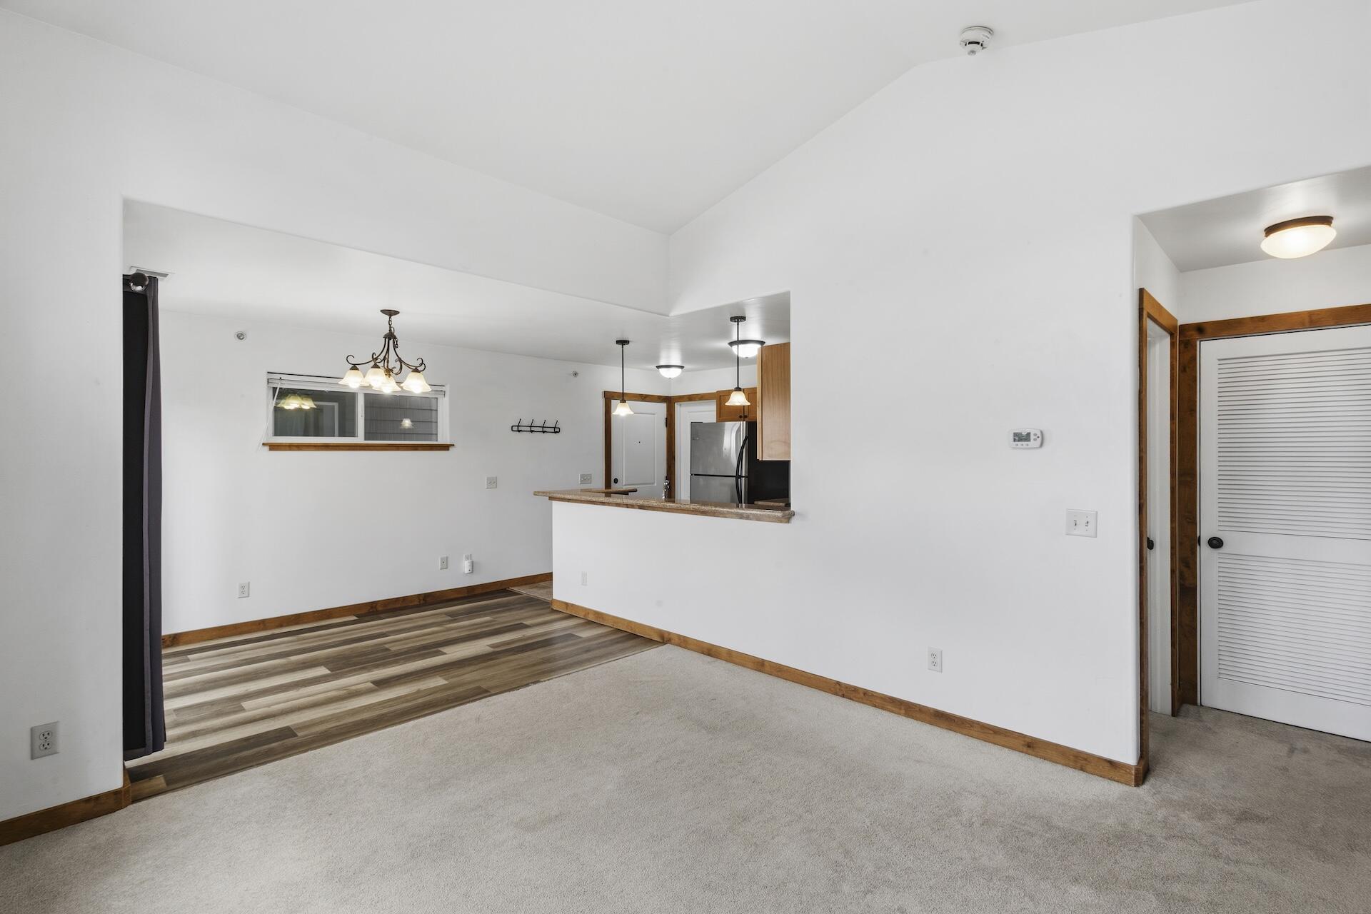
Open kitchen with honey-toned wood cabinets and stainless appliances beside an unfurnished carpeted living area.
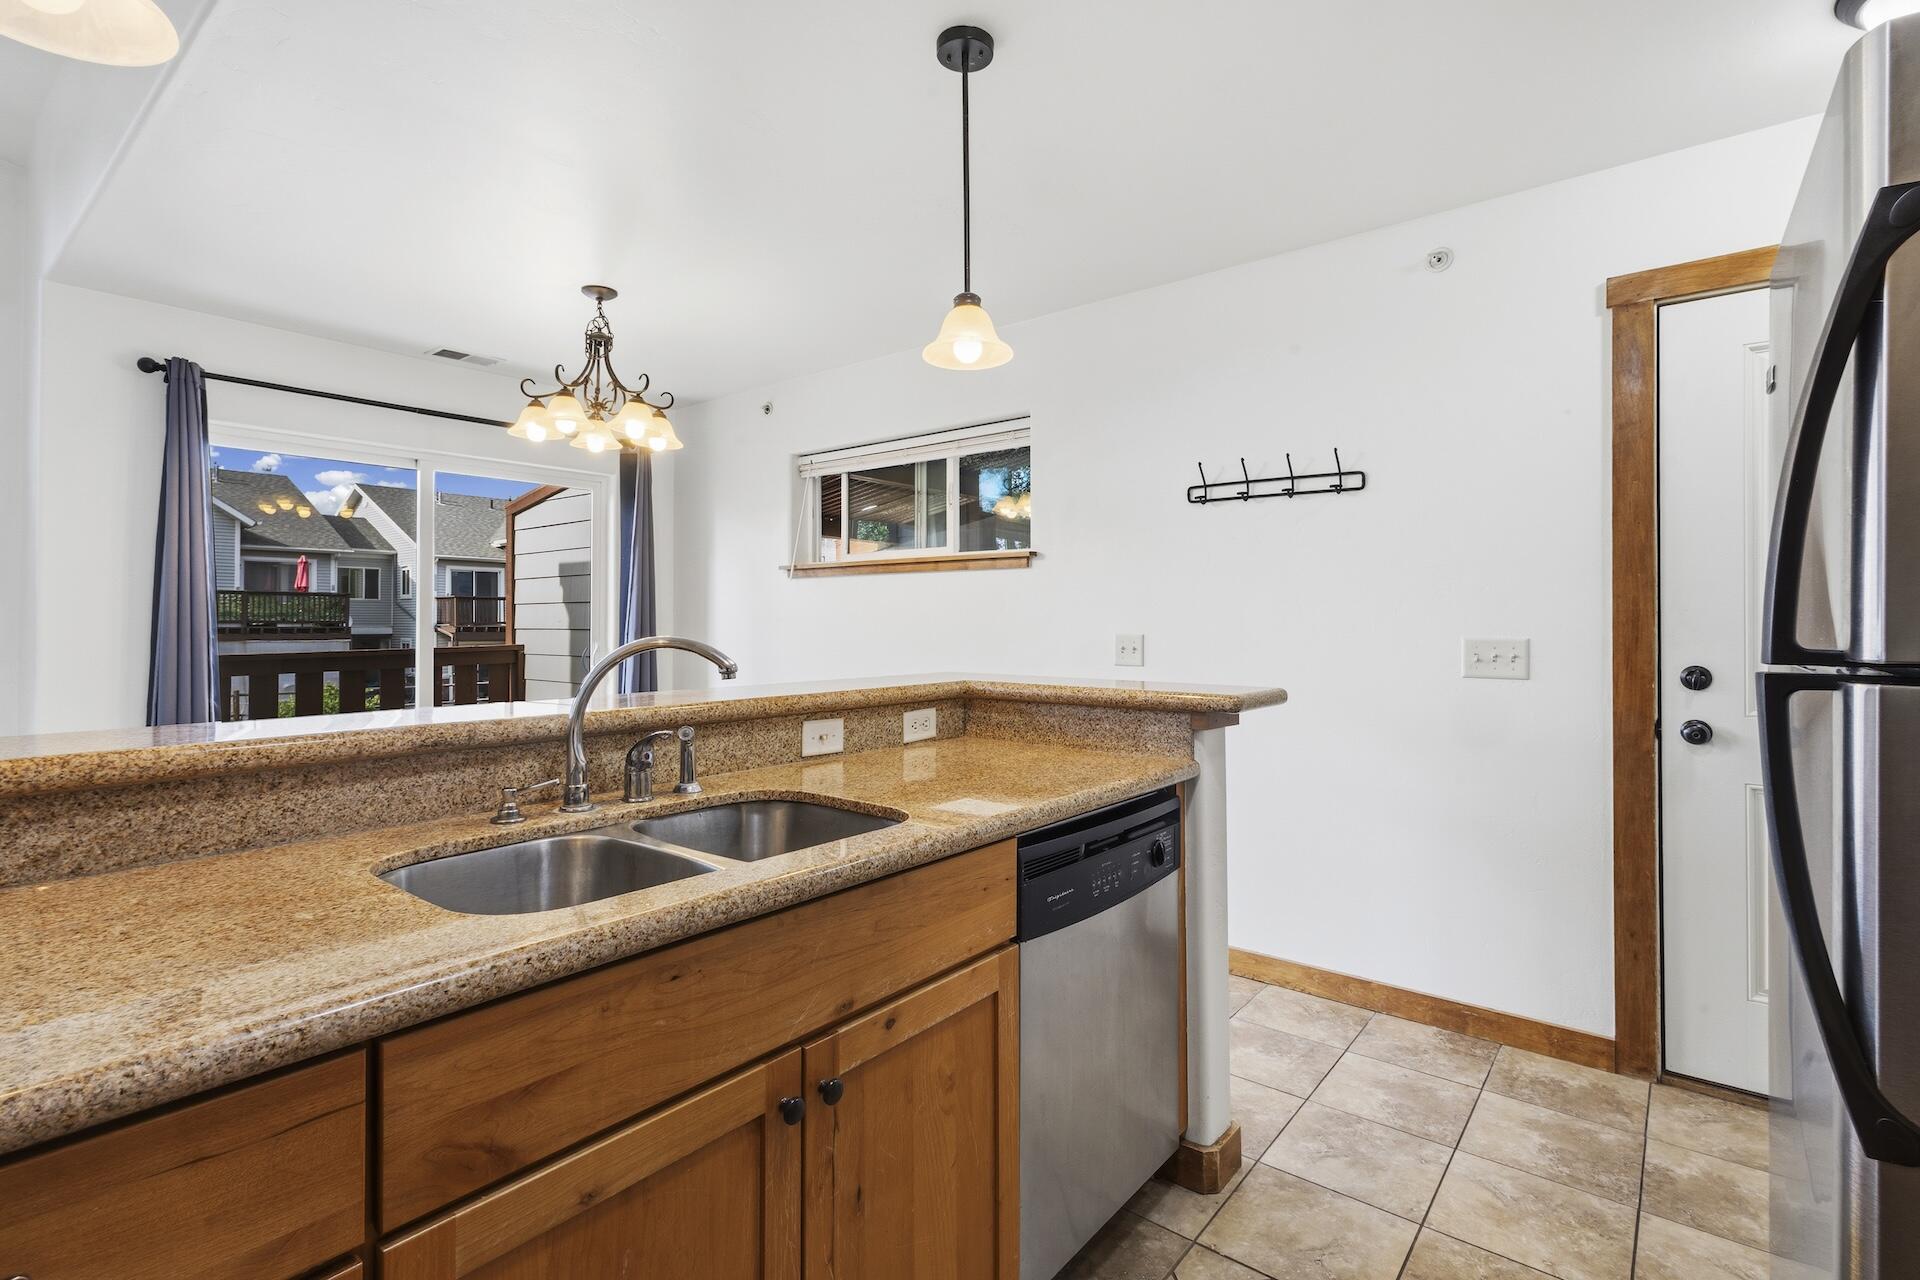
Kitchen with granite counters, wood cabinets, and a sliding glass door to the deck.
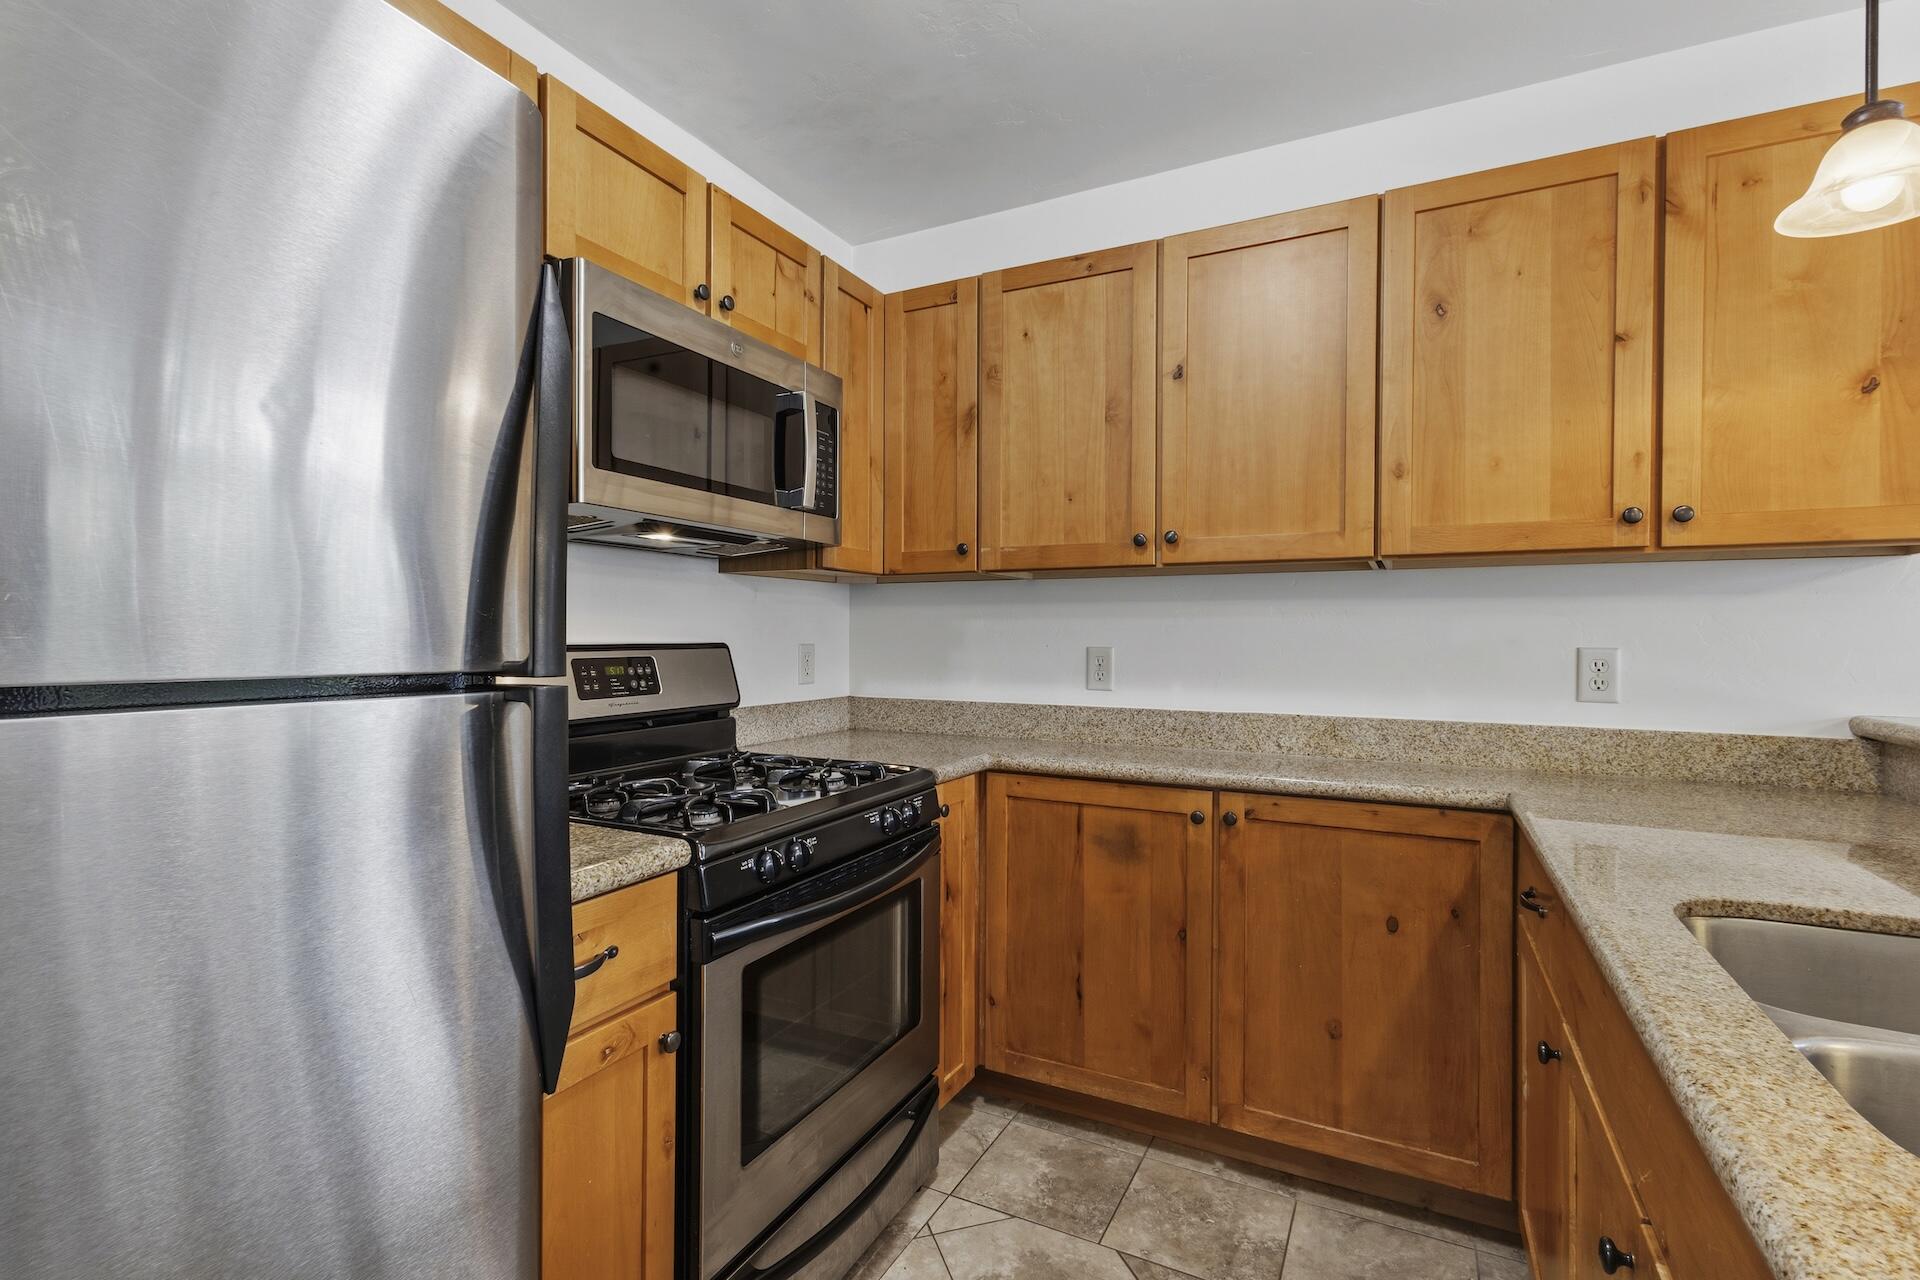
Kitchen with honey-toned wood cabinets, granite counters, stainless refrigerator, and gas range.
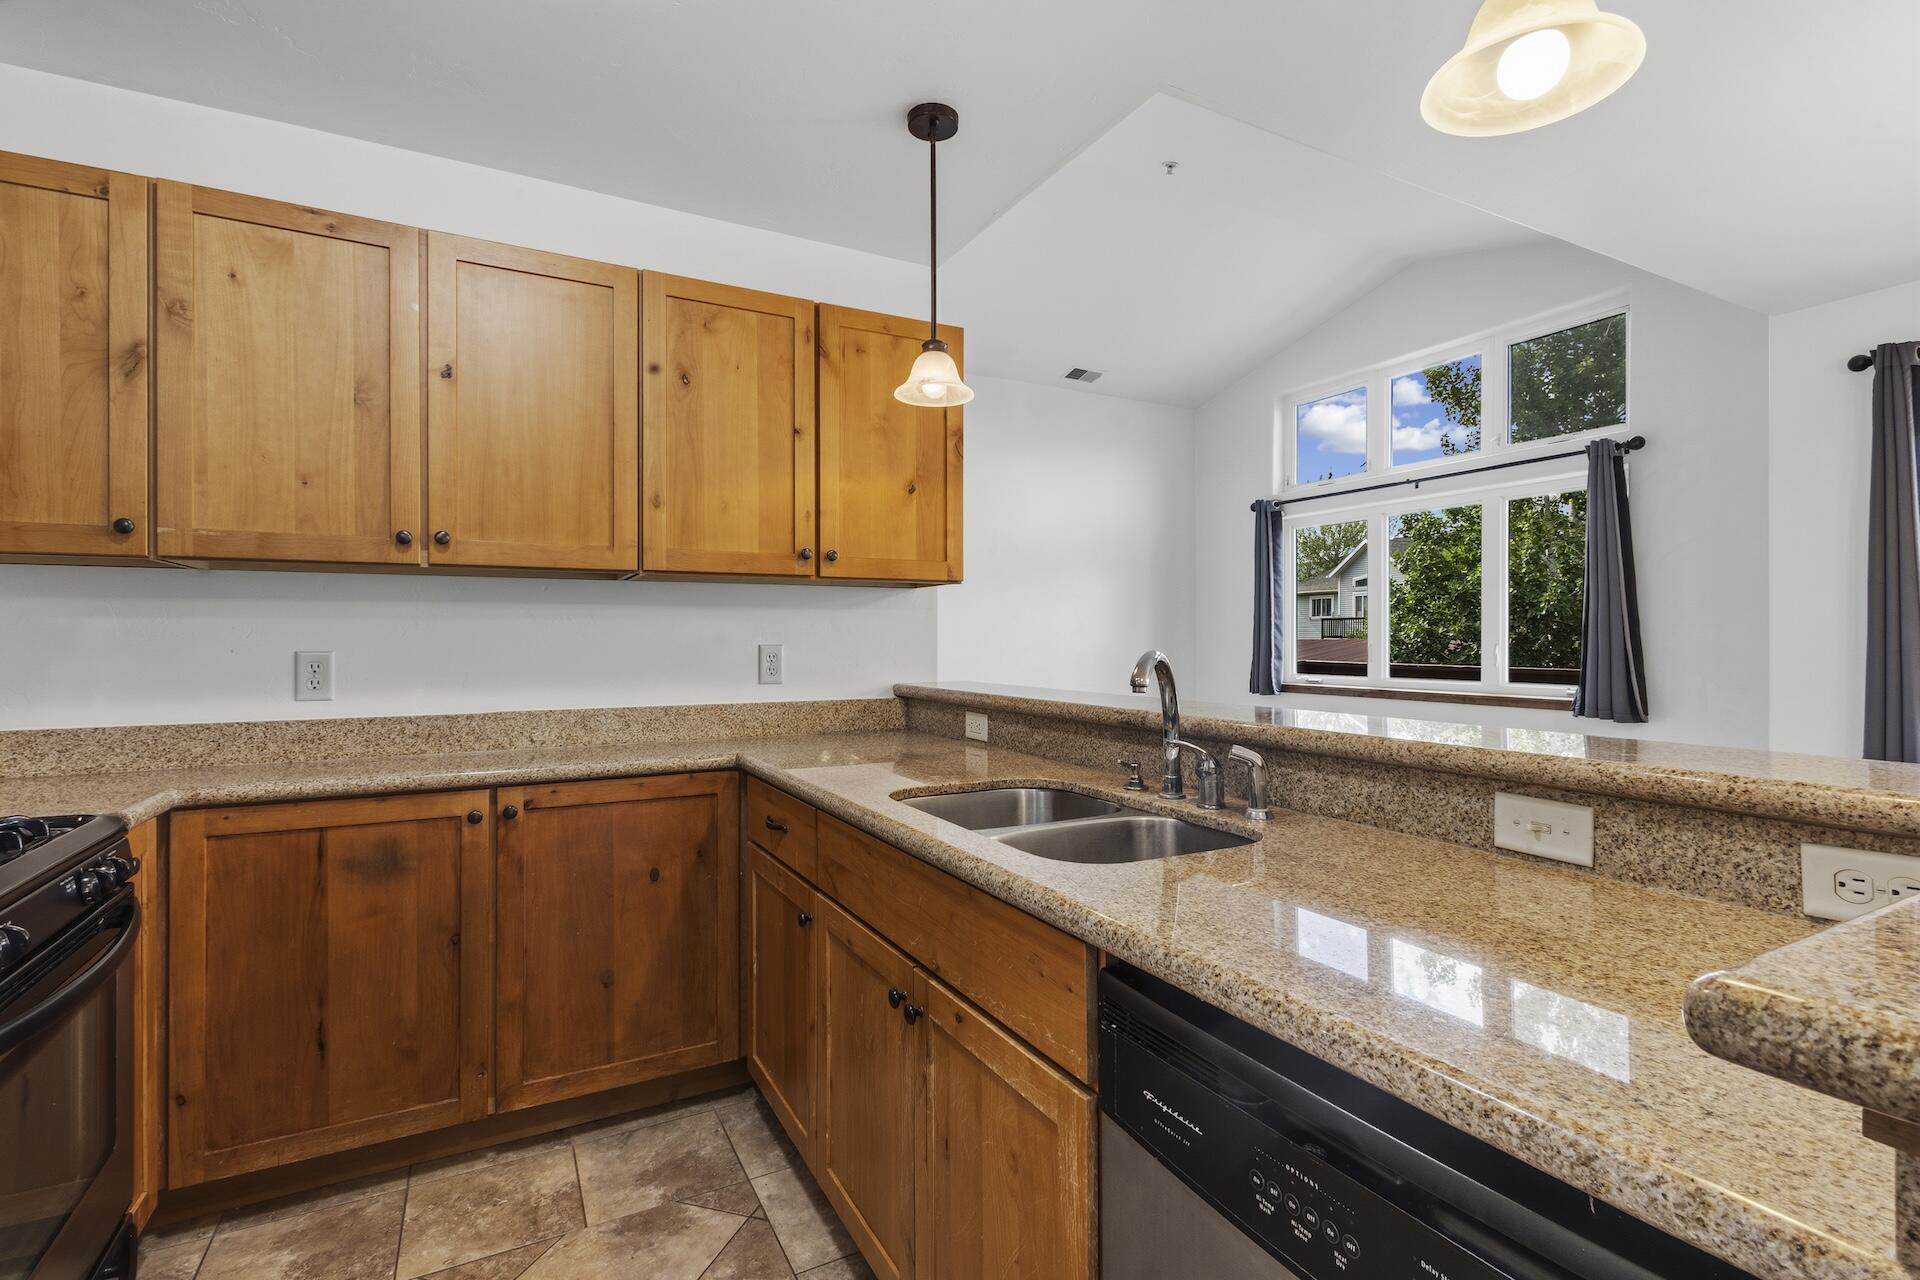
Kitchen with warm wood cabinets, granite counters, a double sink, and a large curtained window.
Vacant carpeted room open to a kitchen with wood cabinets and two white doors.
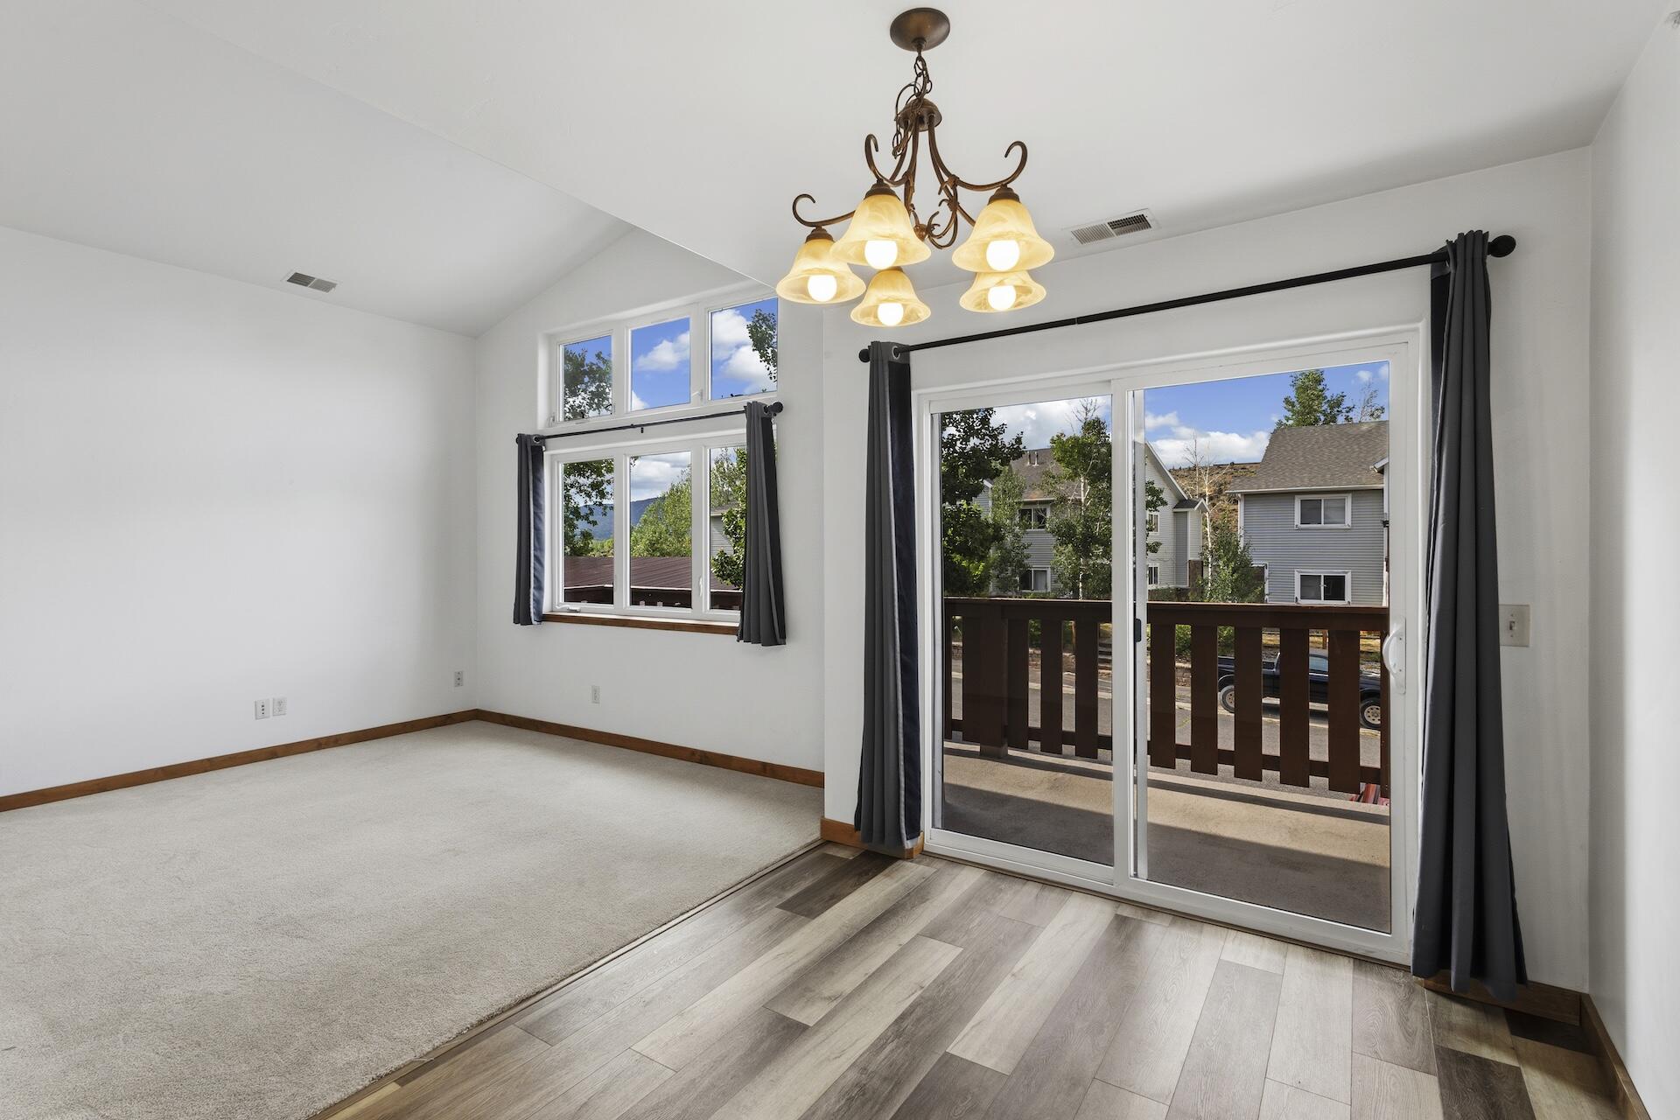
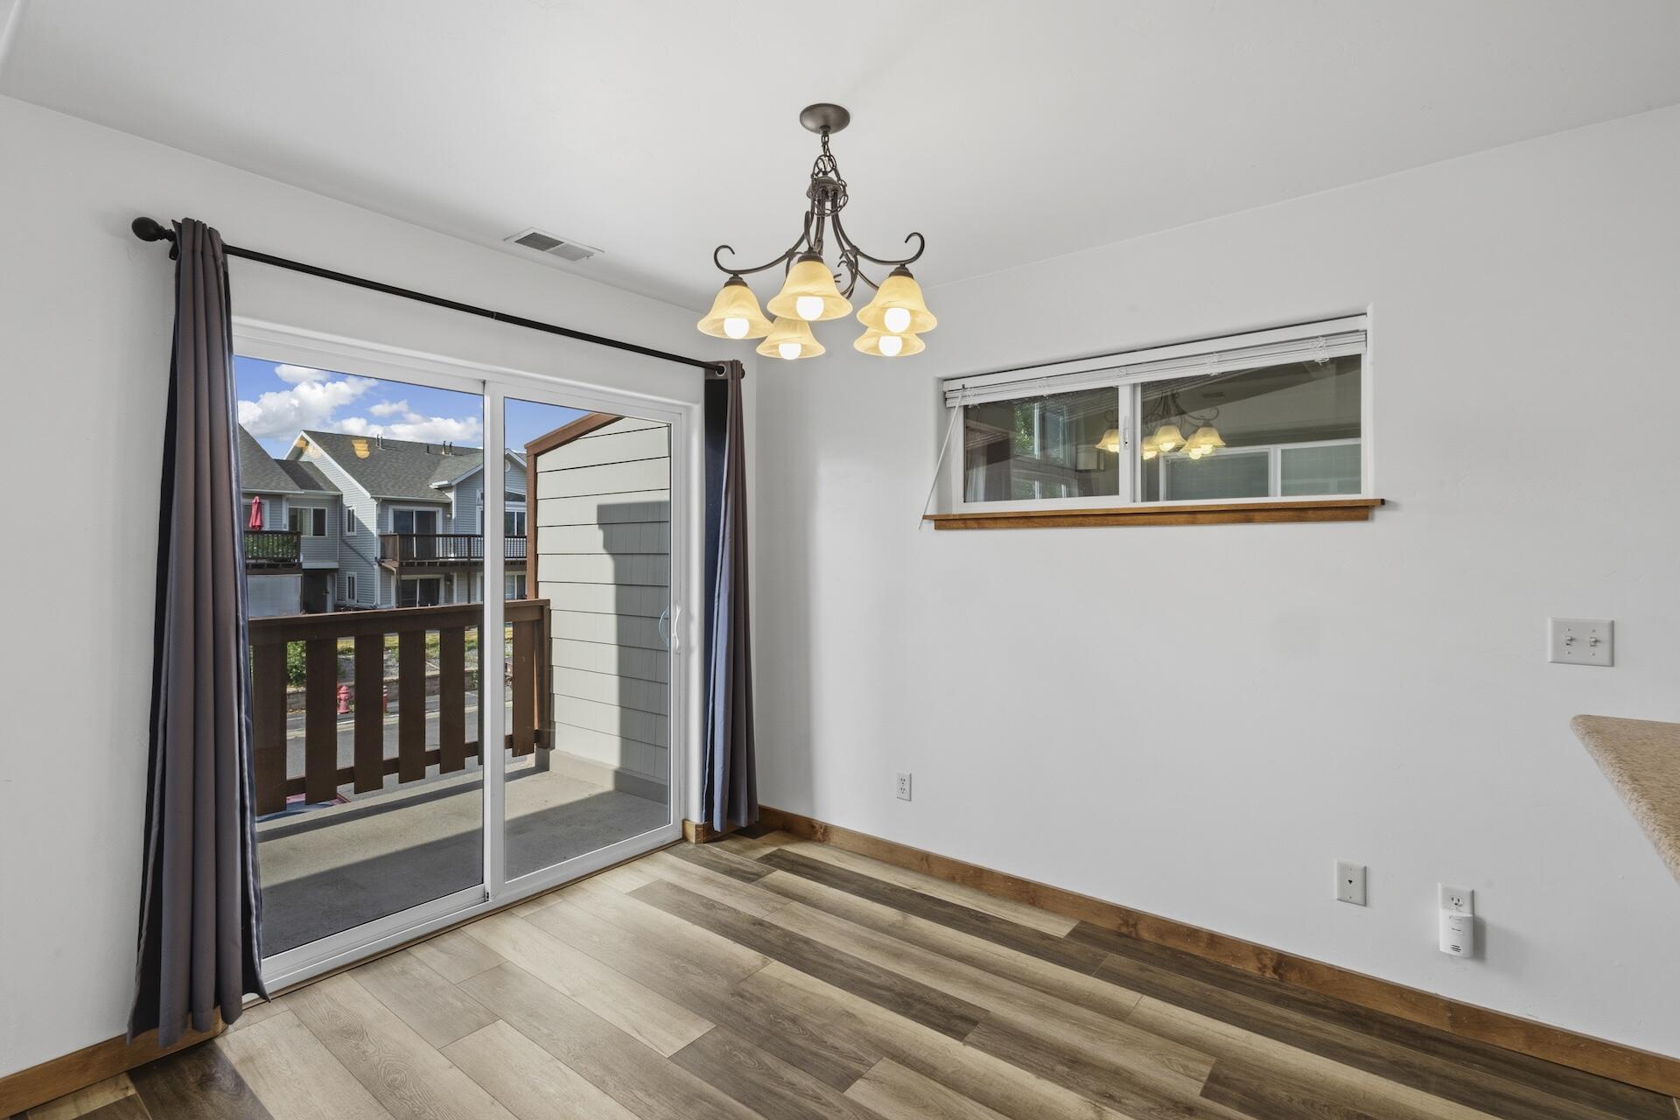
Unfurnished room with a vaulted ceiling, chandelier, and sliding glass door to a balcony.
Unfurnished room with a sliding glass door to a balcony, wood-look flooring, and a hanging chandelier.
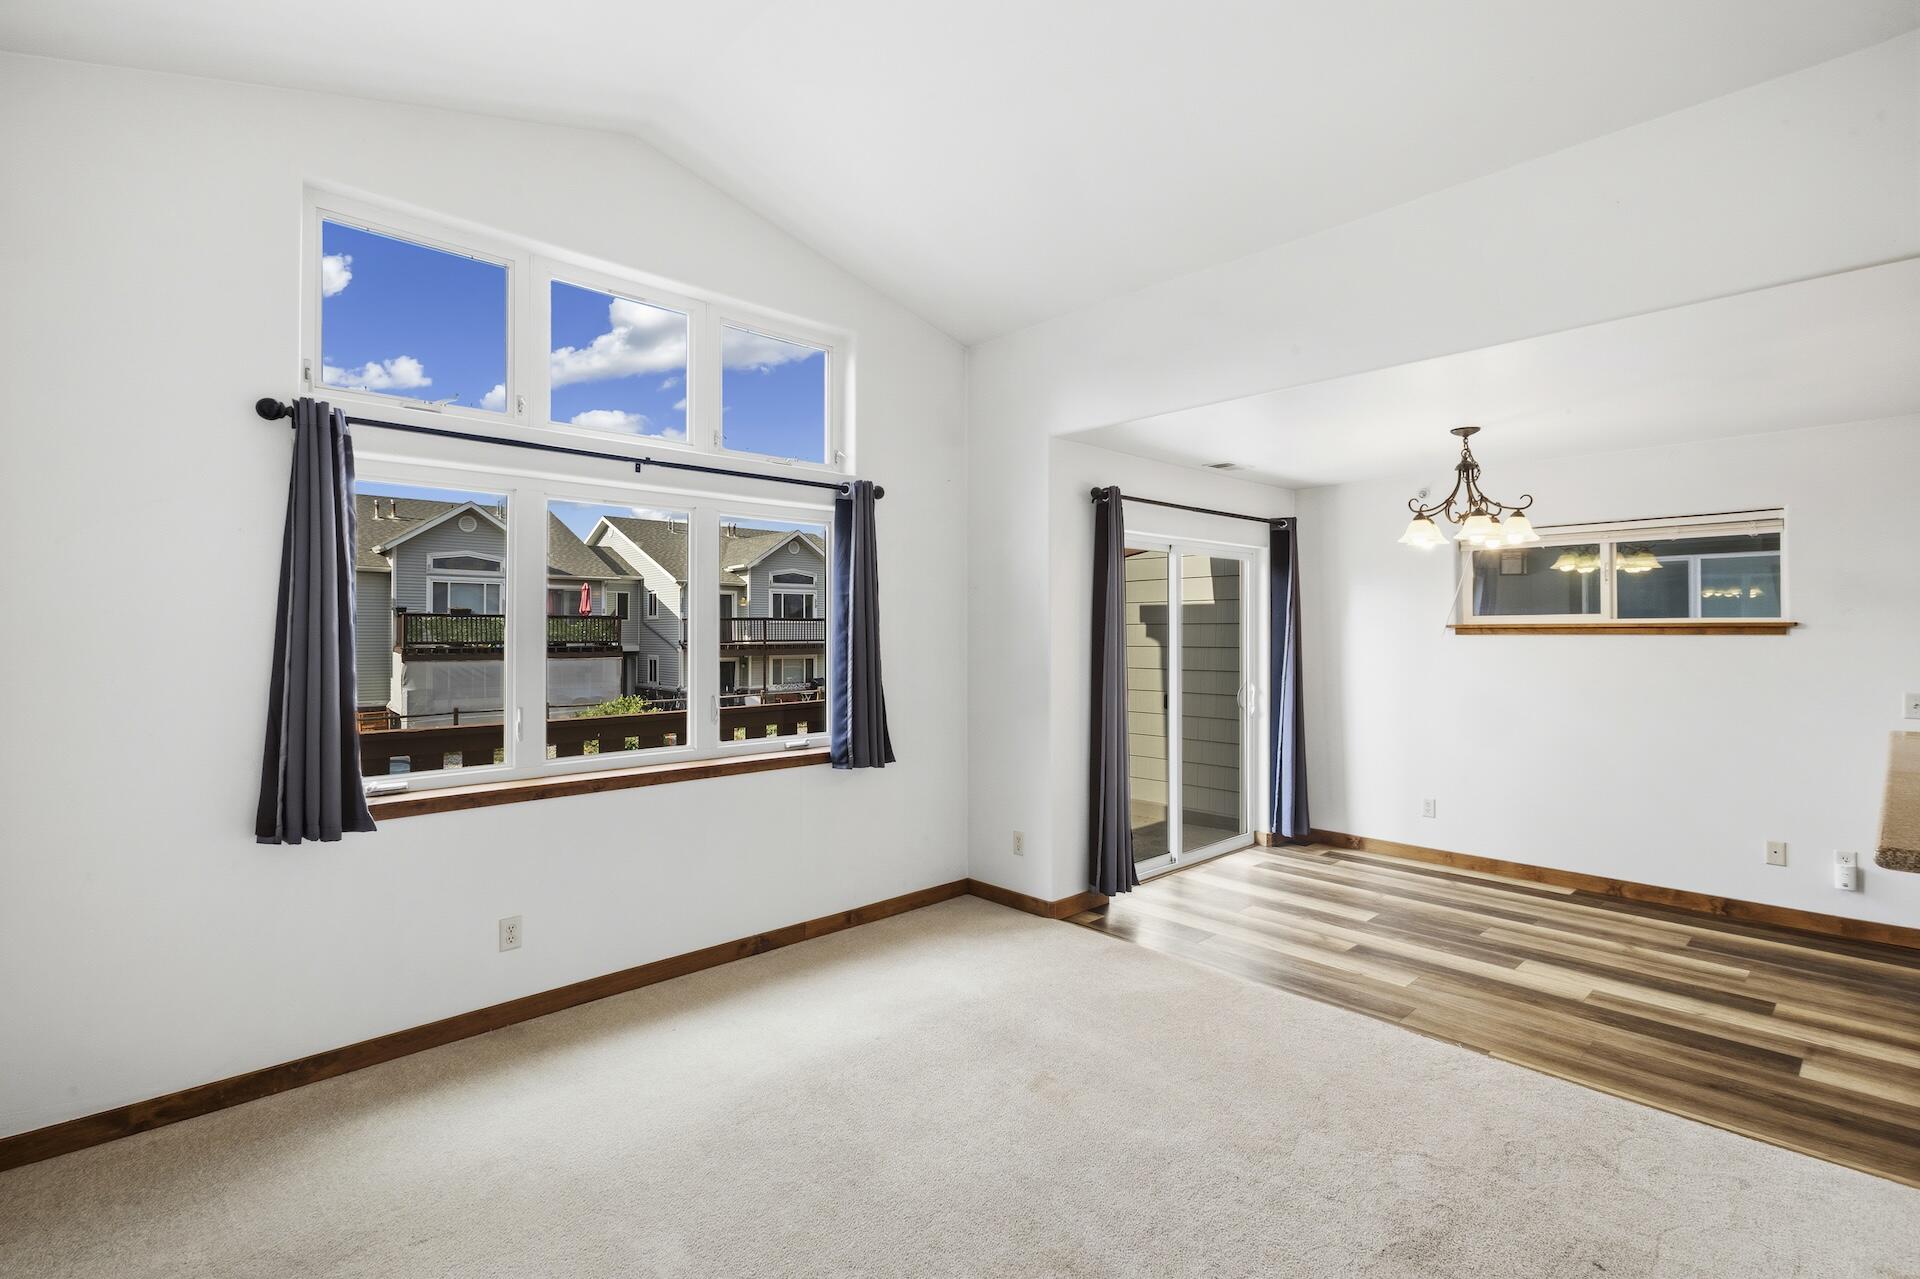
Empty living room with tall windows, dark curtains, and a sliding glass door.
Empty living room opening to a dining area and kitchen with wood trim and a breakfast counter.
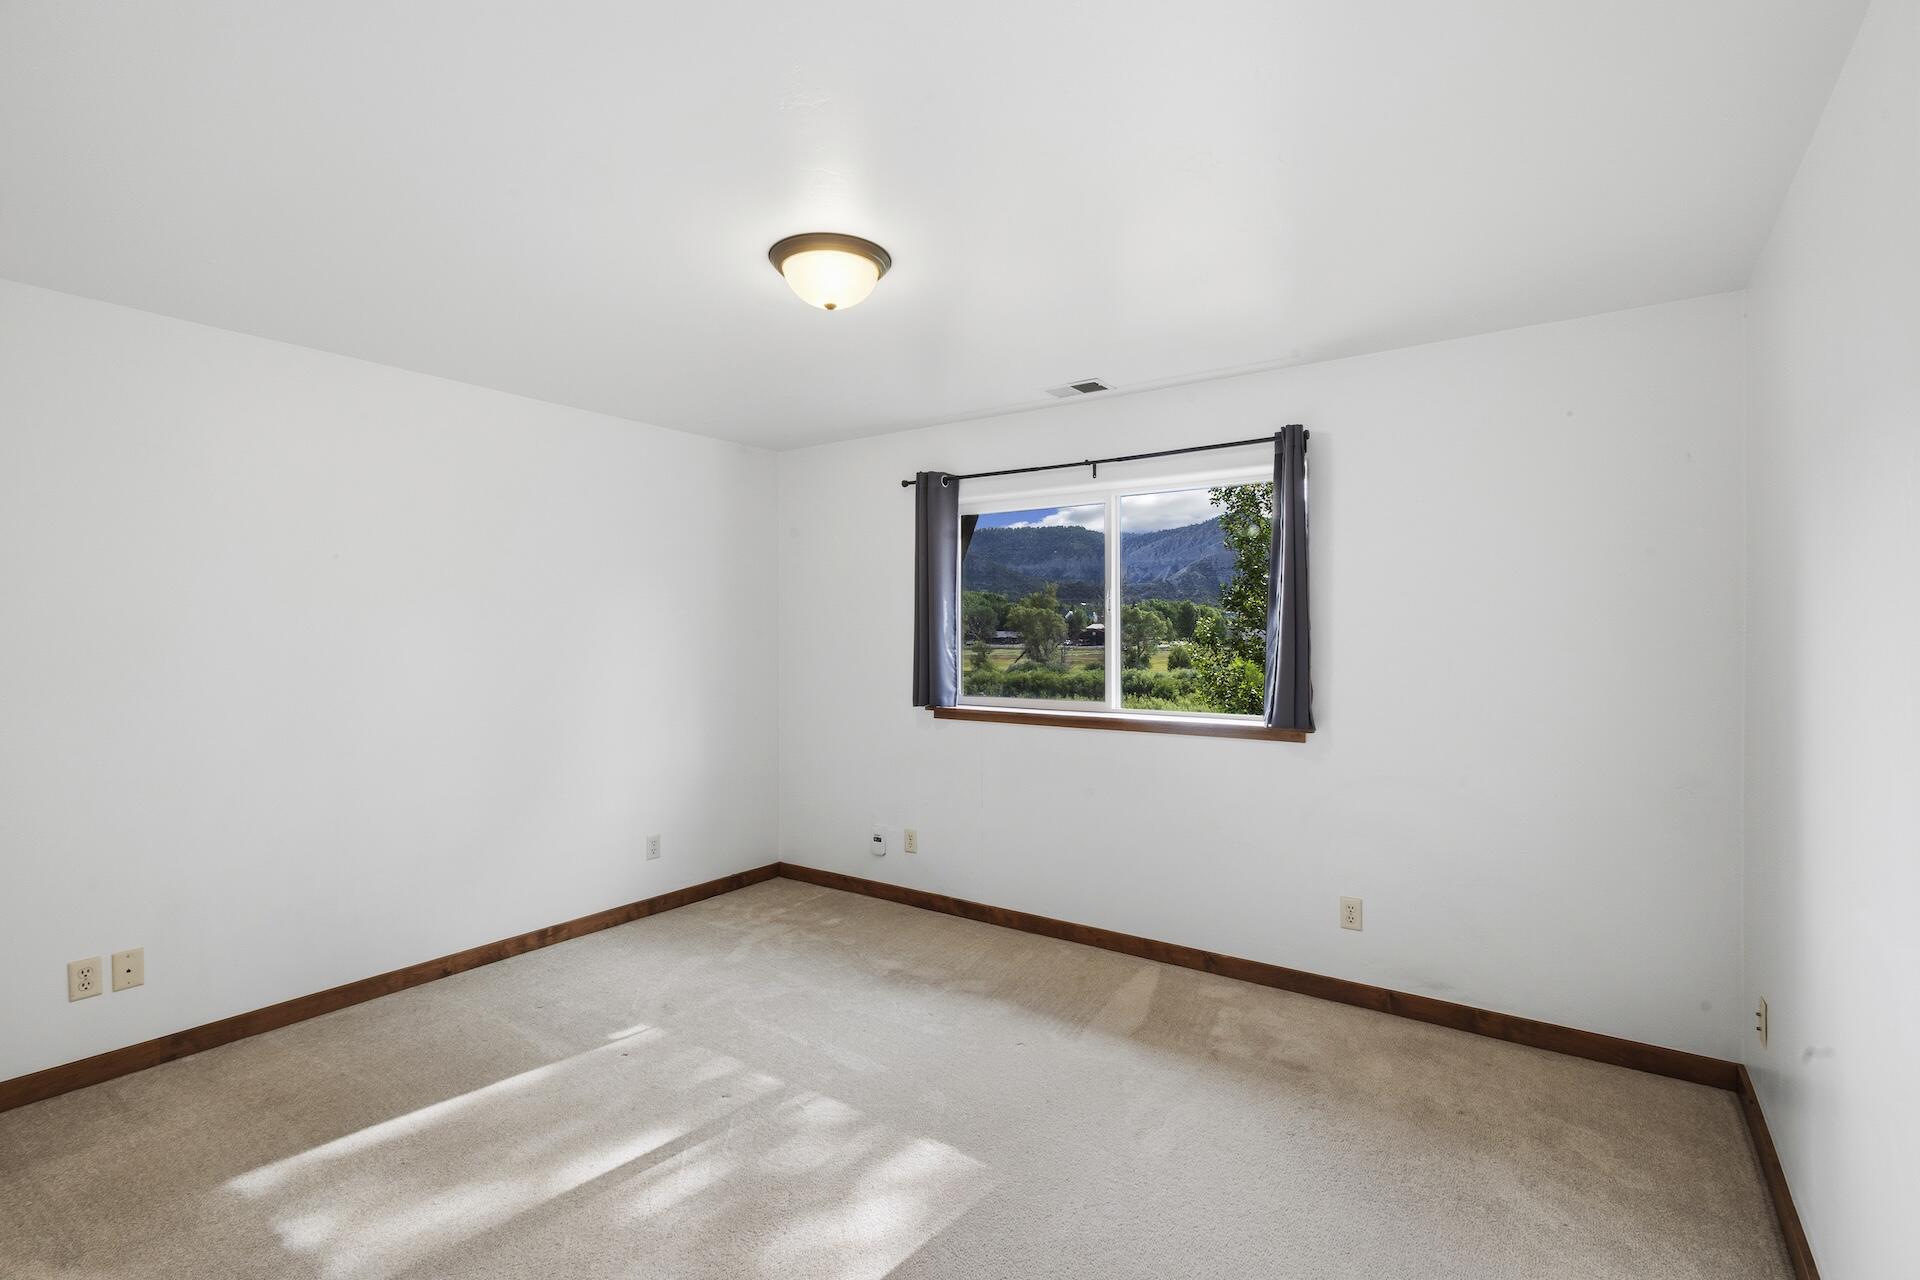
Empty carpeted room with a curtained window overlooking green trees and mountains.
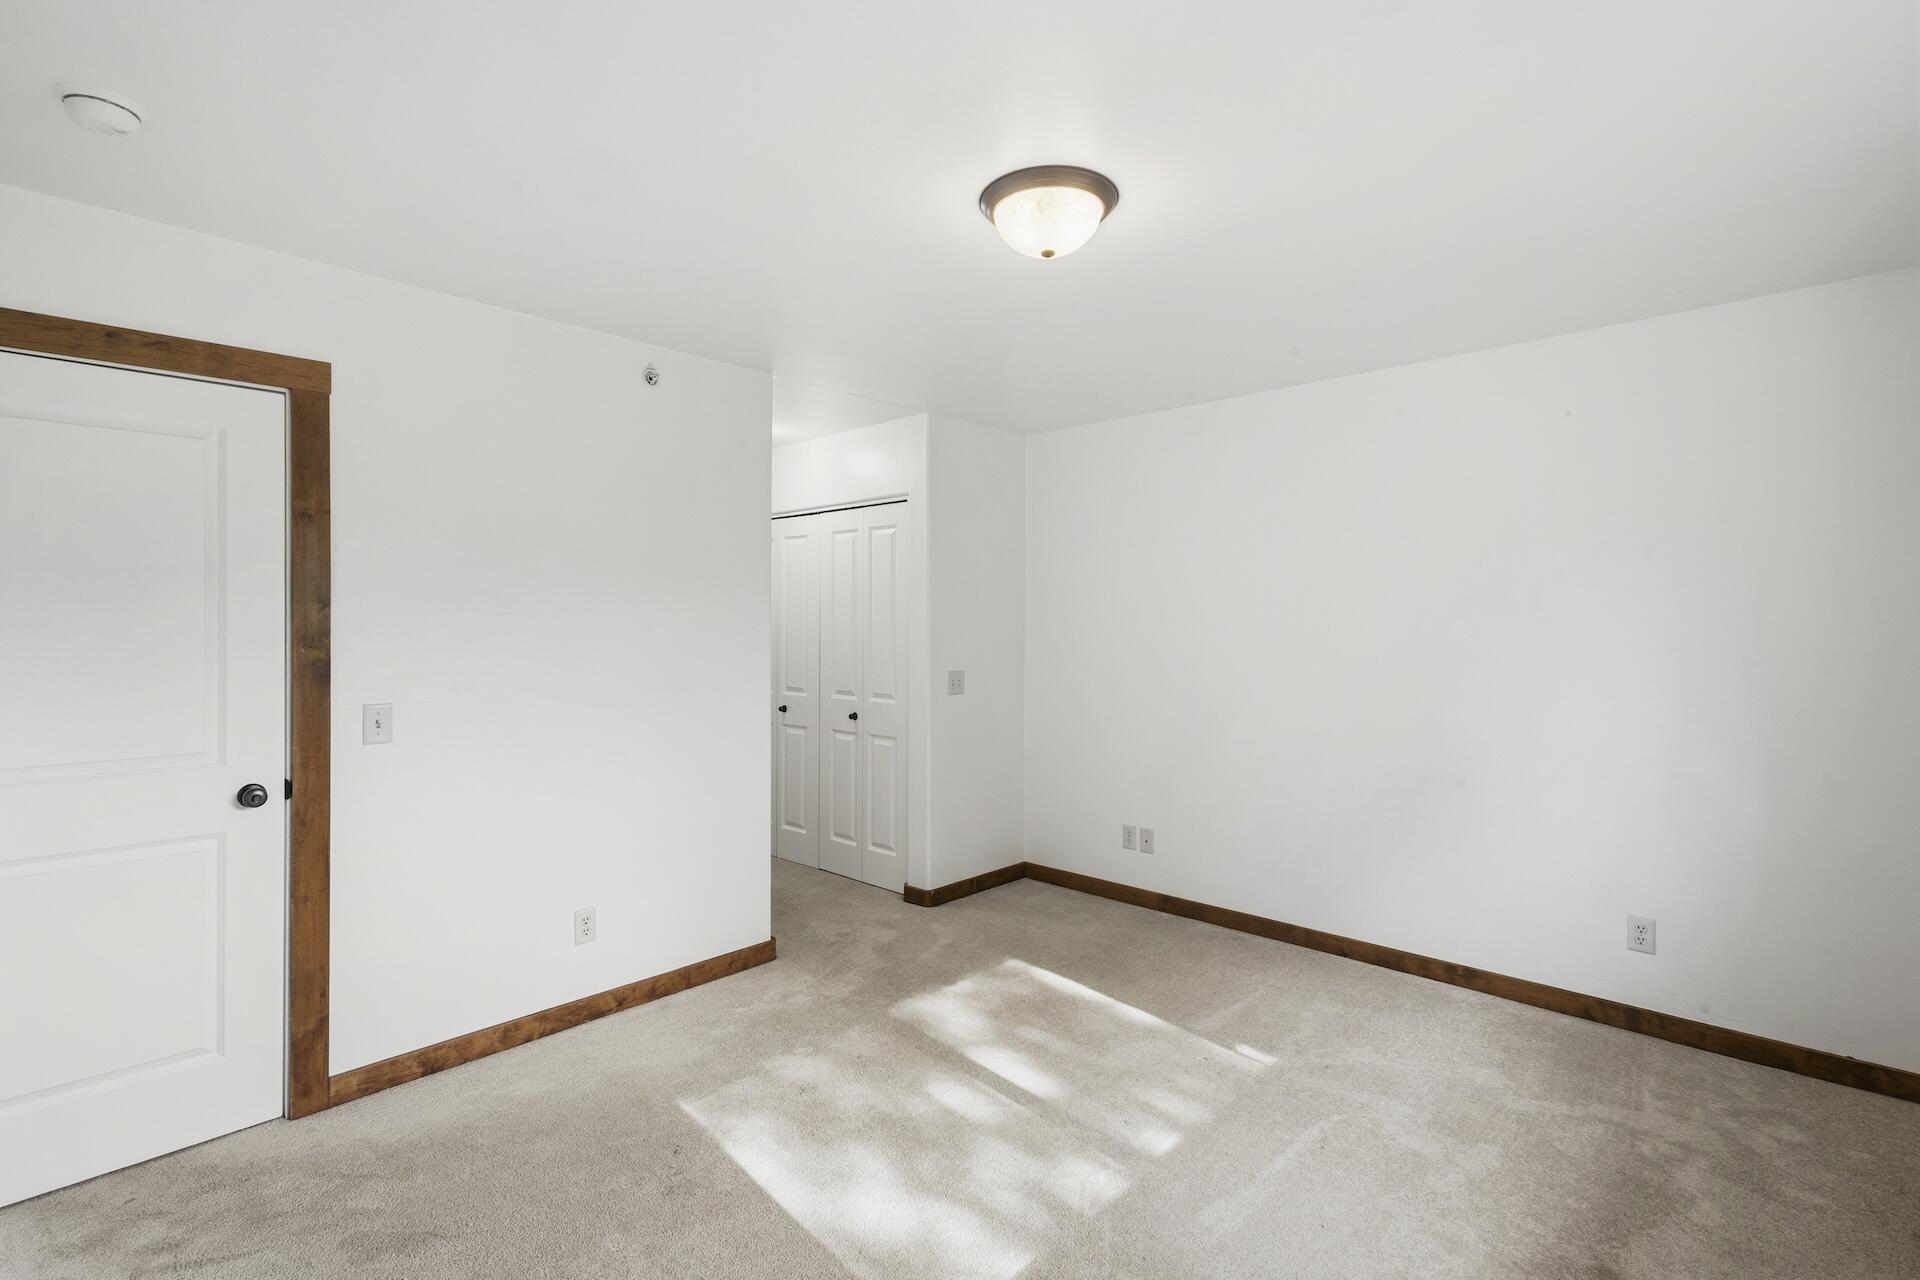
Empty carpeted bedroom with white walls, wood trim, and sunlight across the floor.
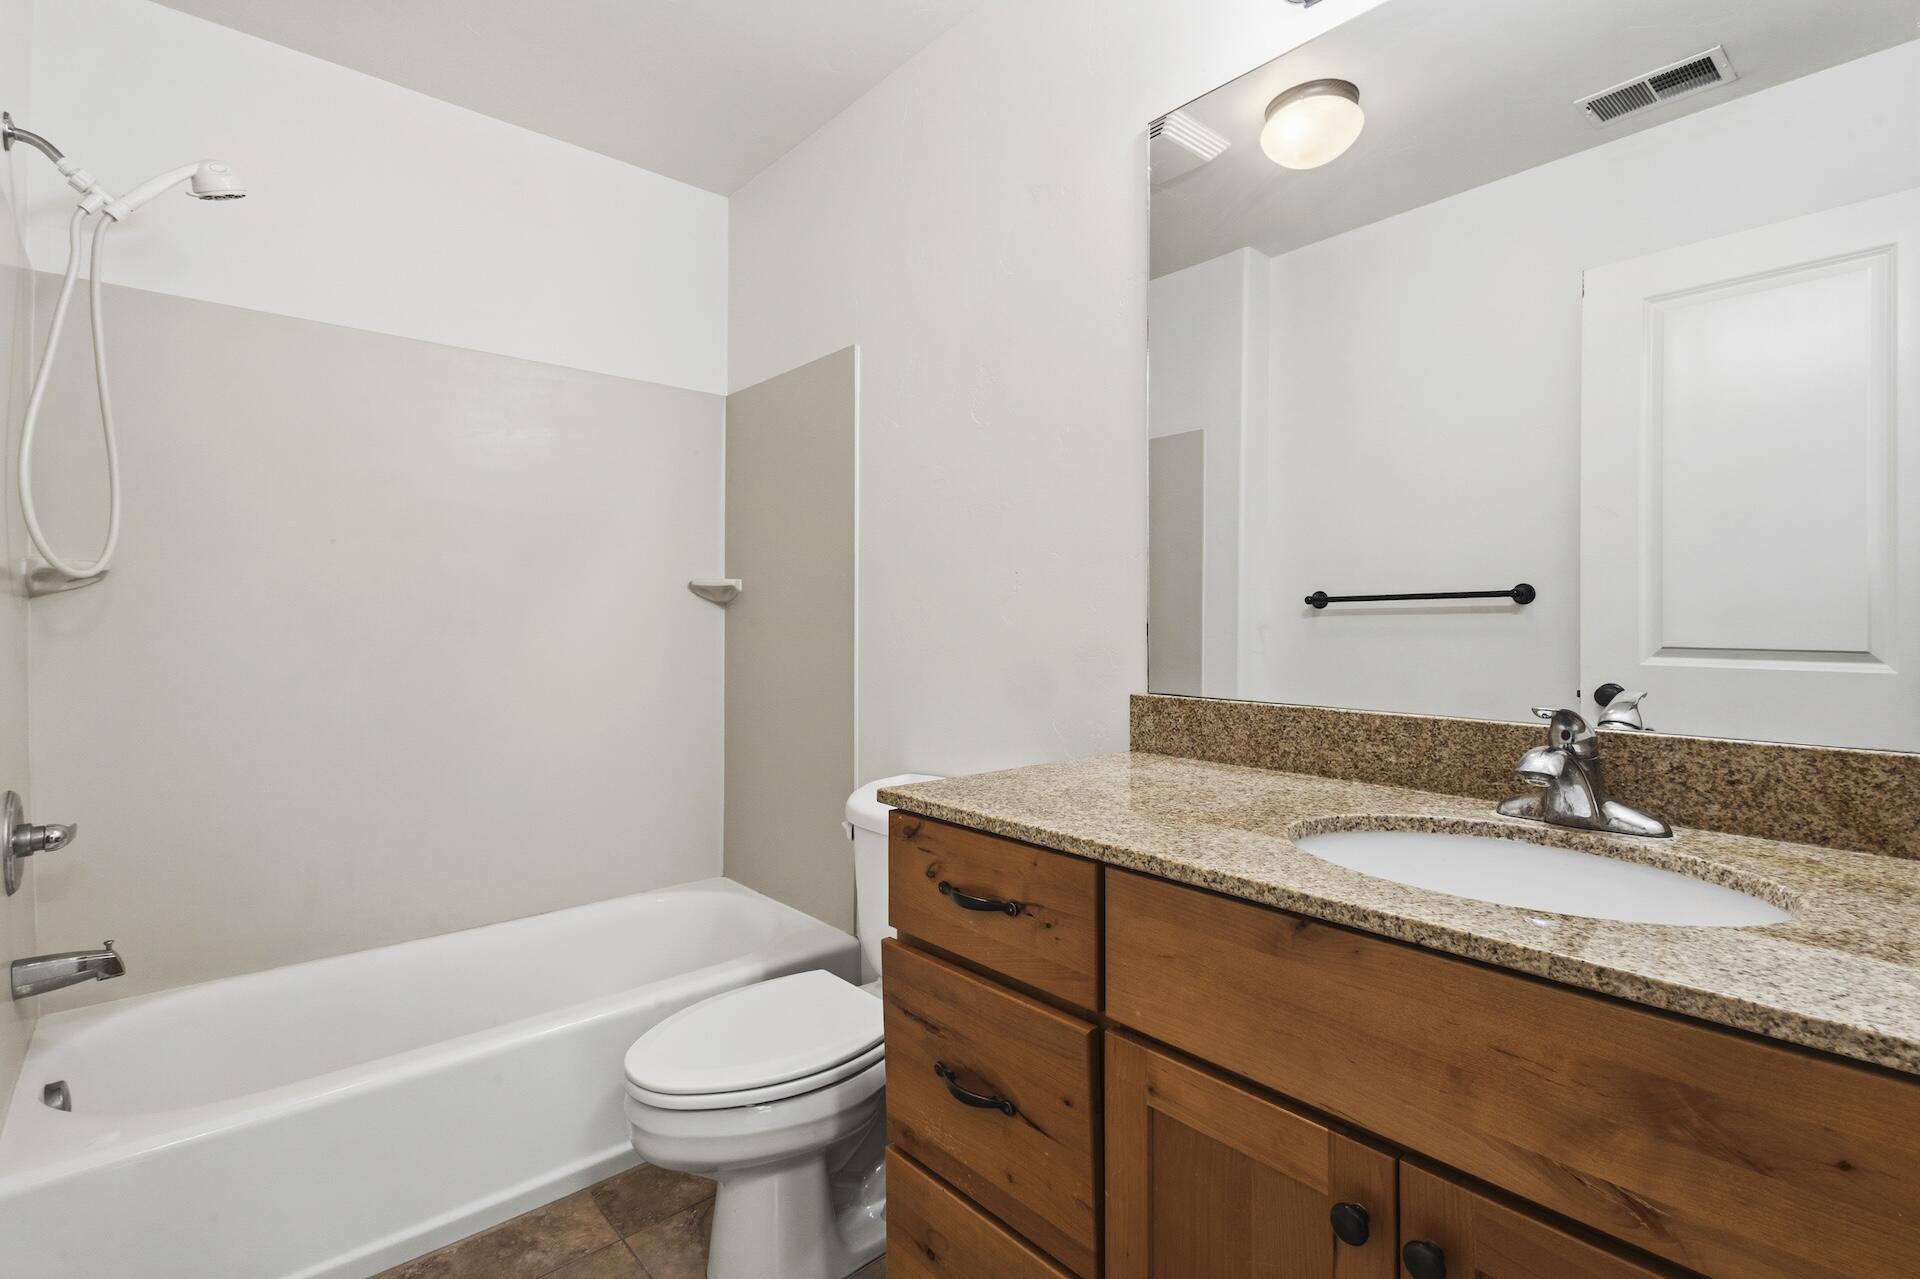
Bathroom with a white tub and shower beside a wood vanity with a granite countertop.
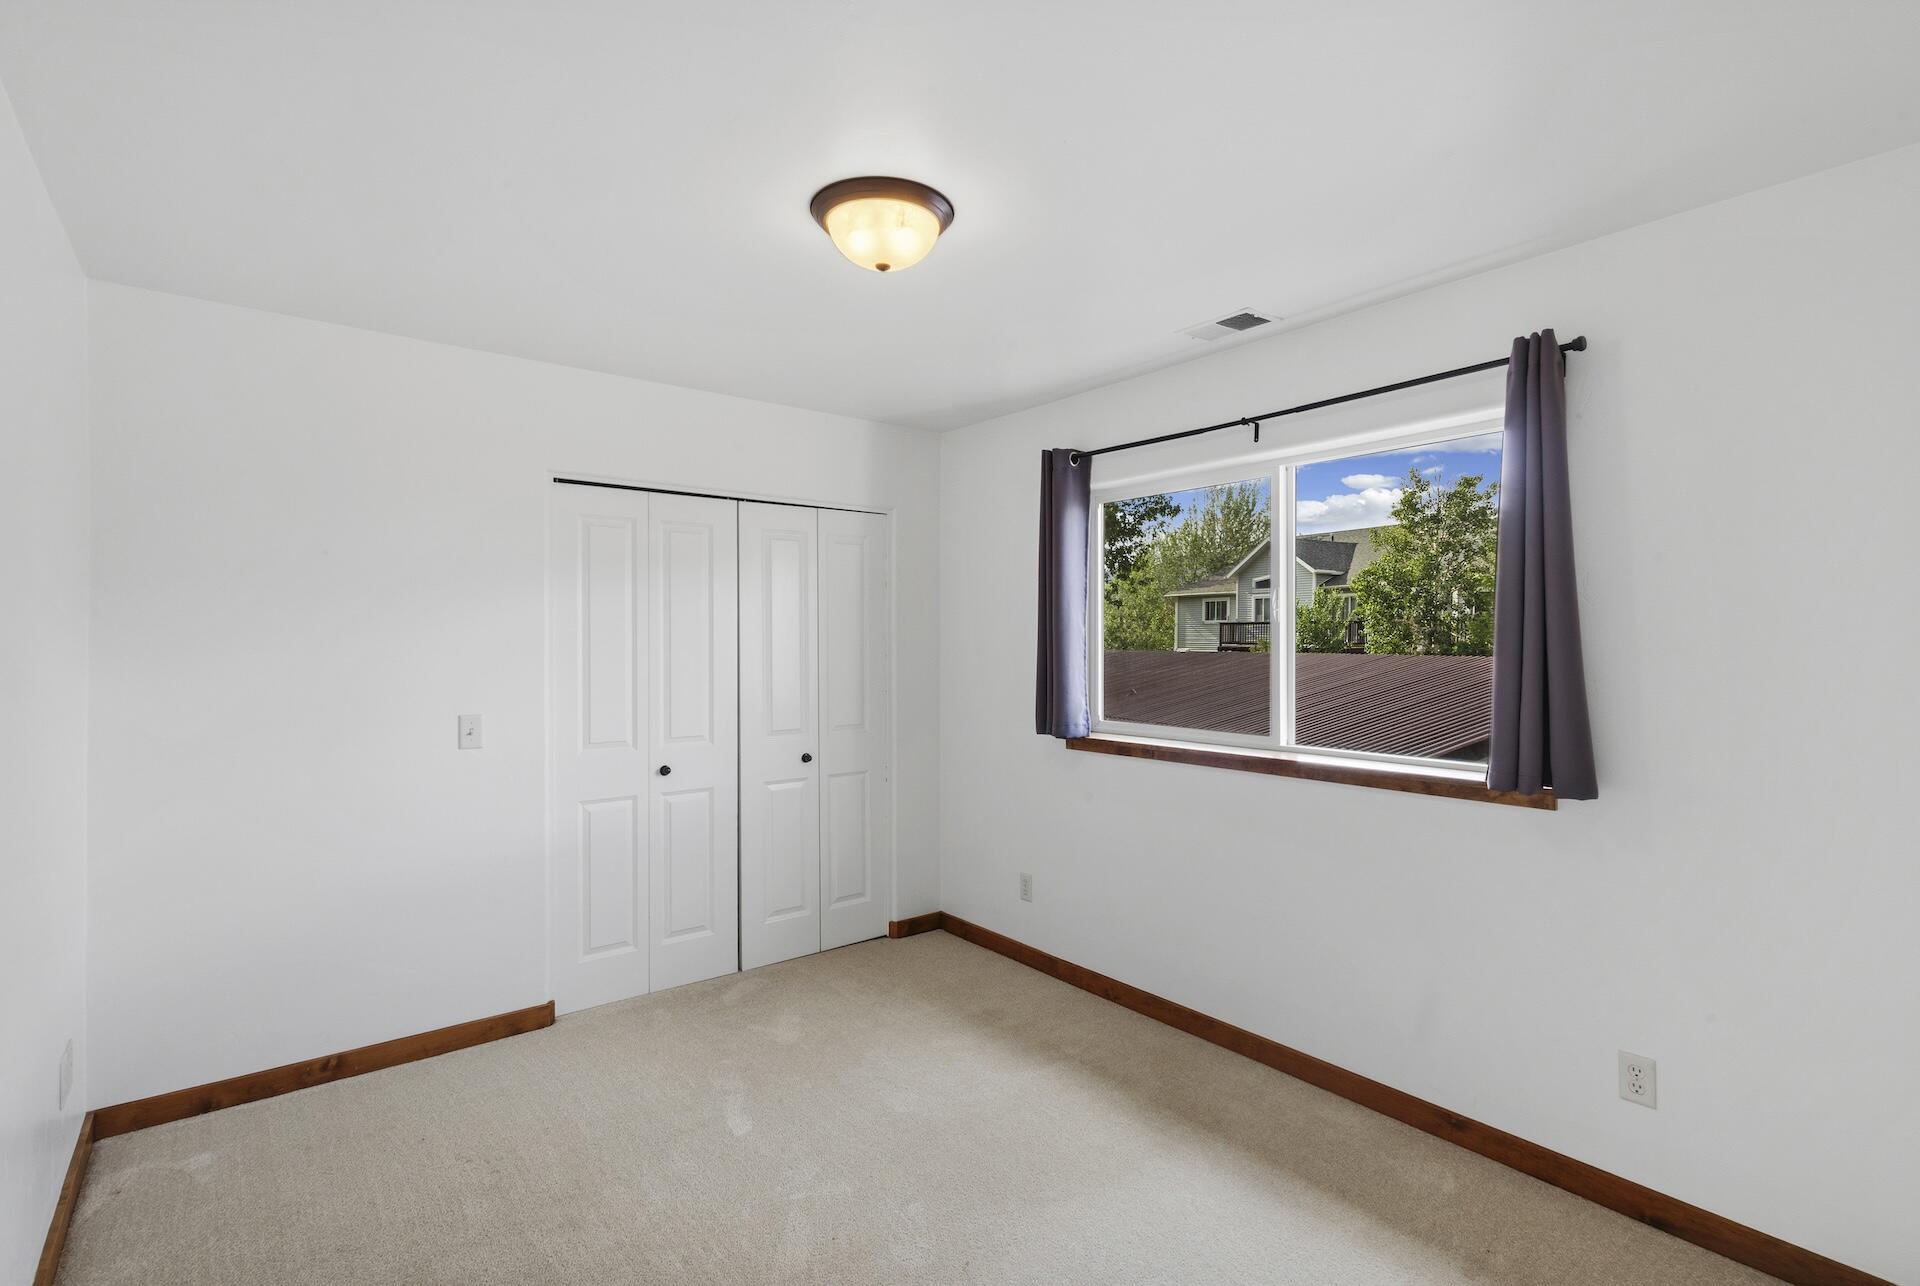
Empty bedroom with beige carpet, a double-door closet, and a curtained window overlooking trees.
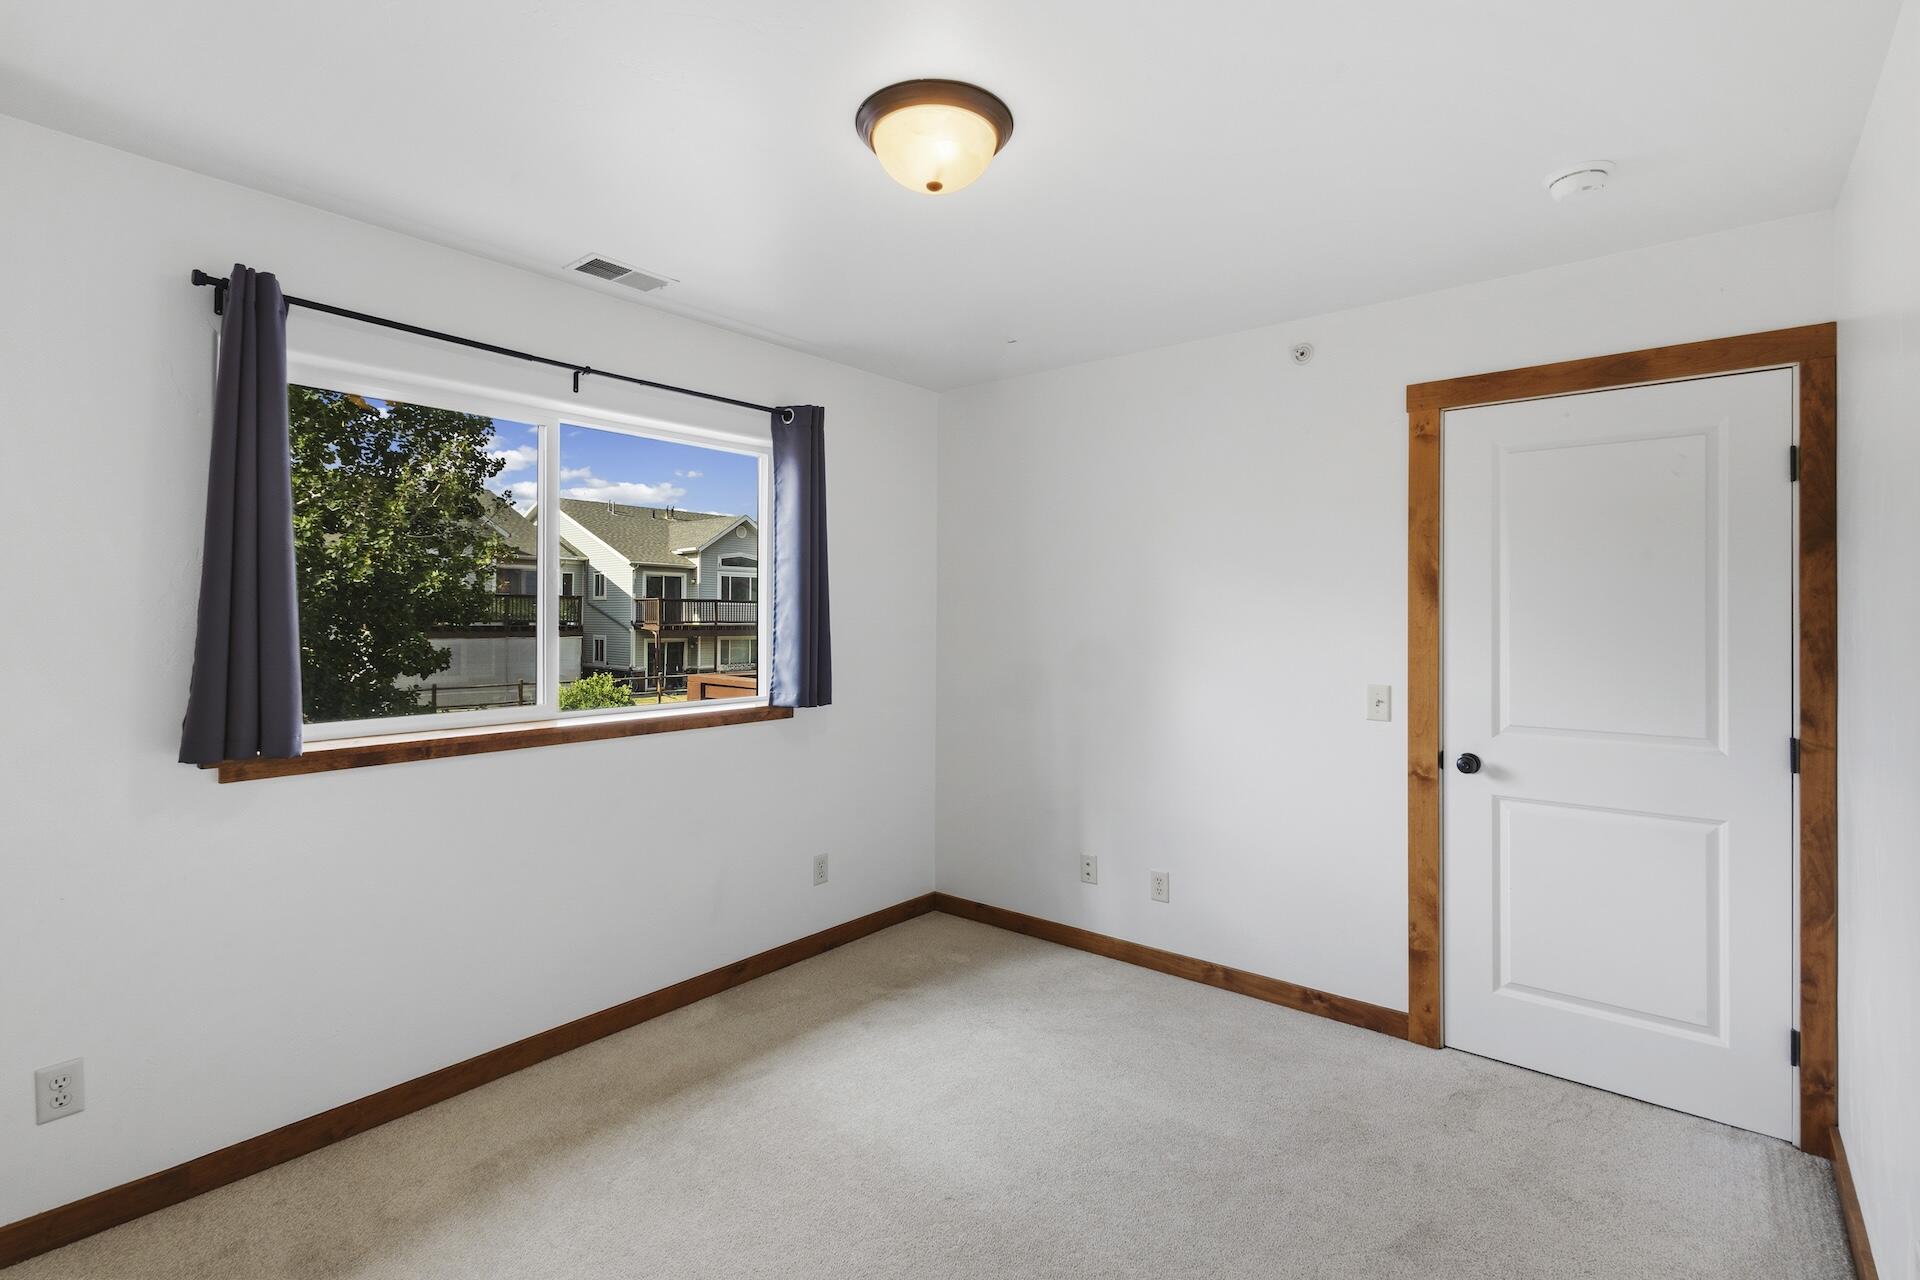
Empty bedroom with beige carpet, dark wood trim, and a curtained window overlooking neighboring homes.
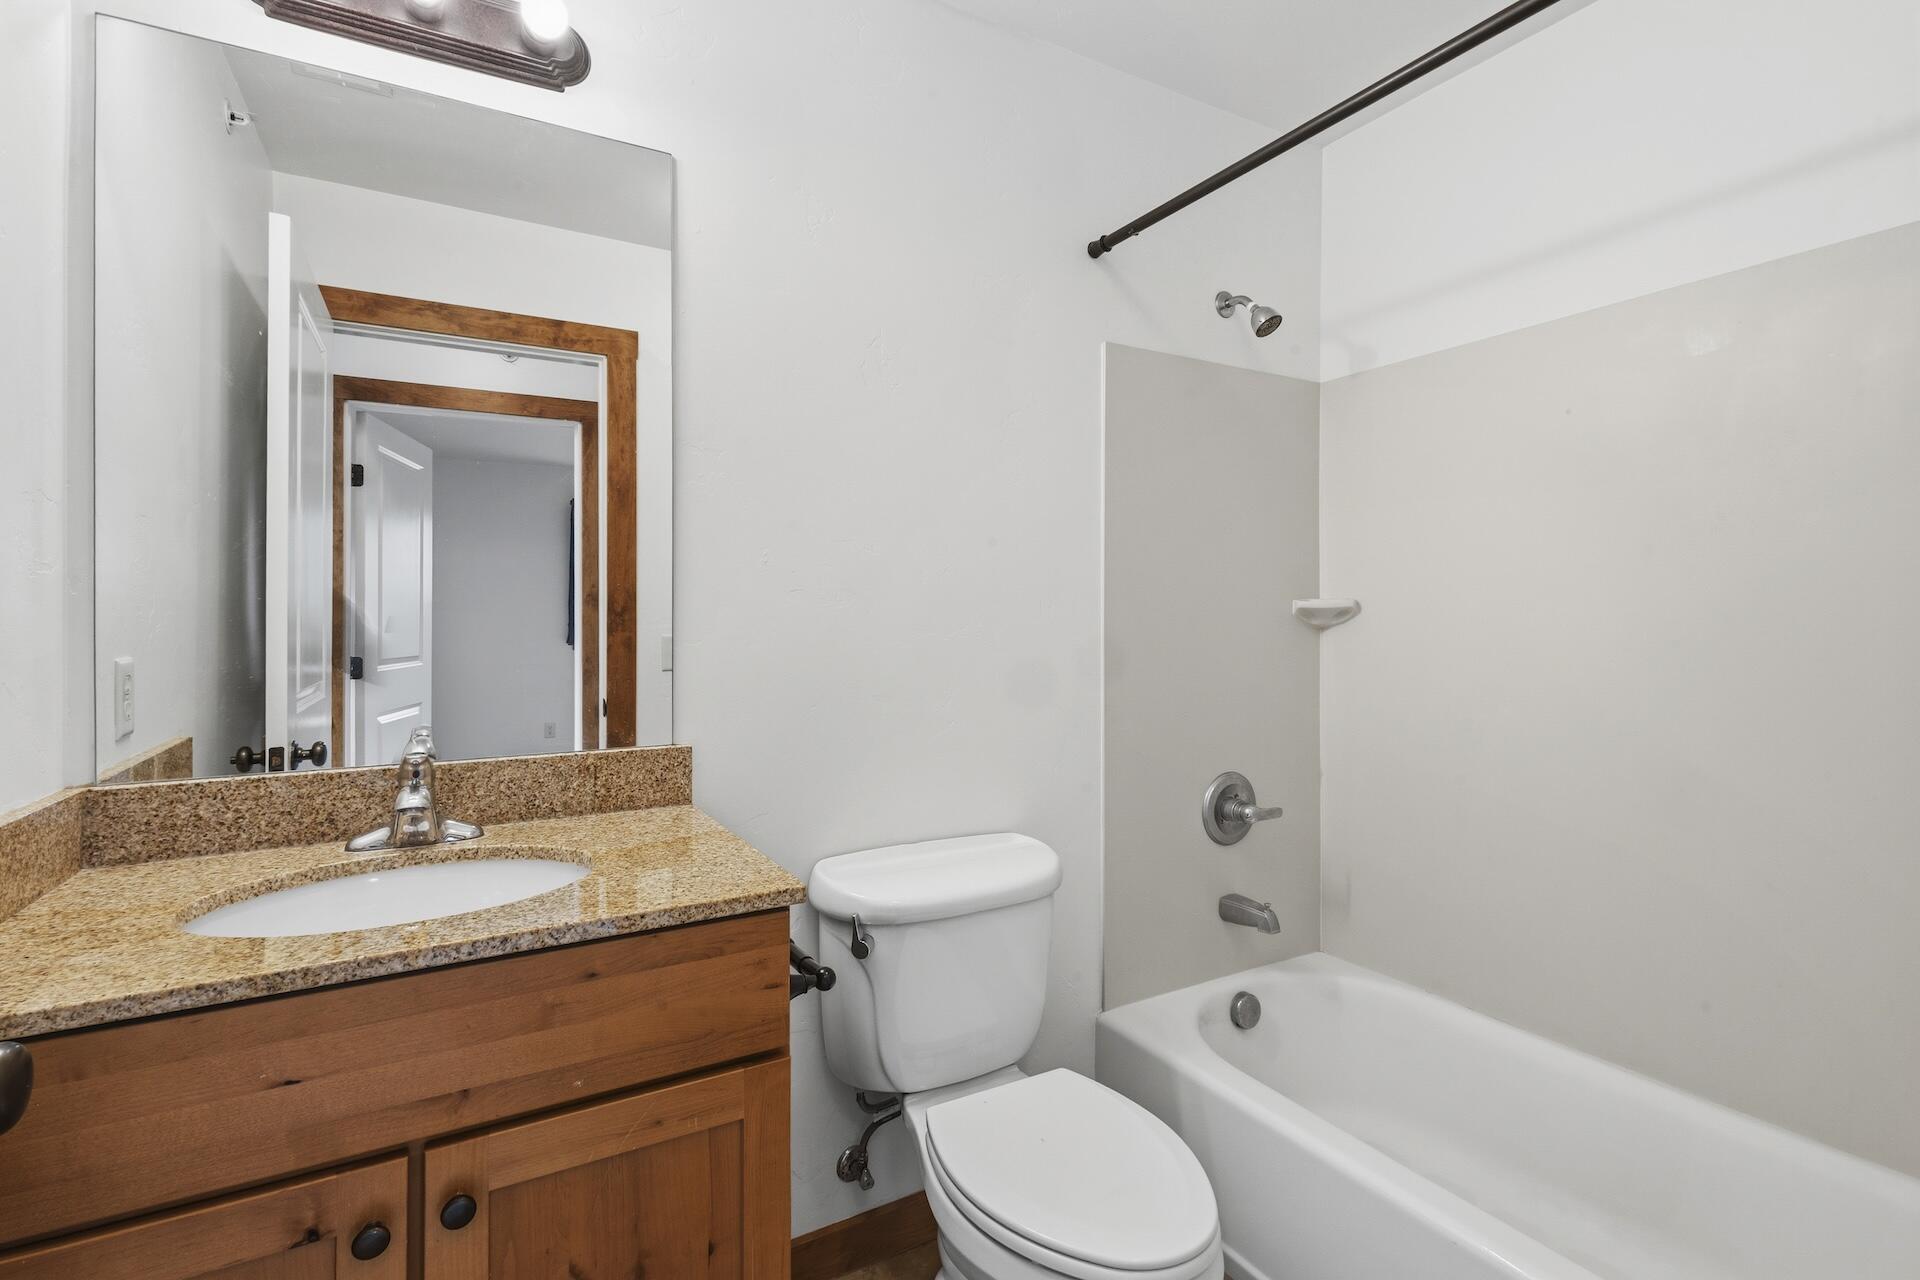
Bathroom with a granite vanity, wood cabinetry, toilet, and white bathtub.
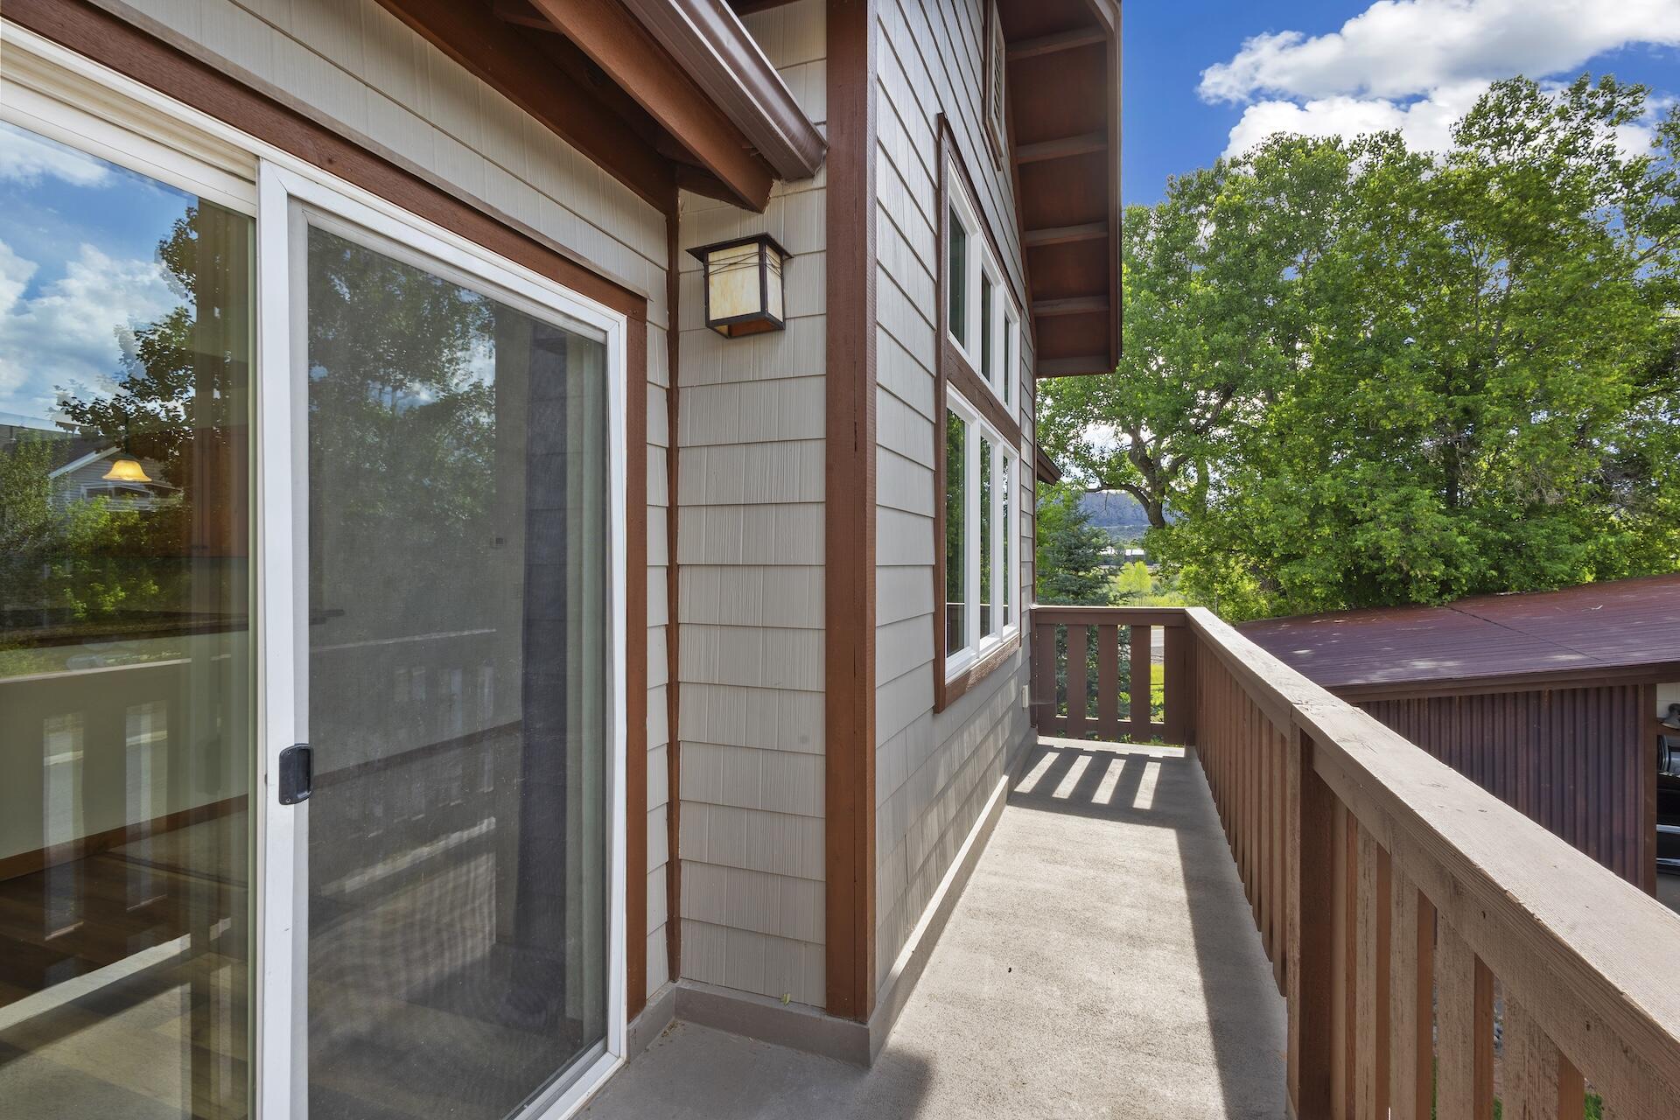
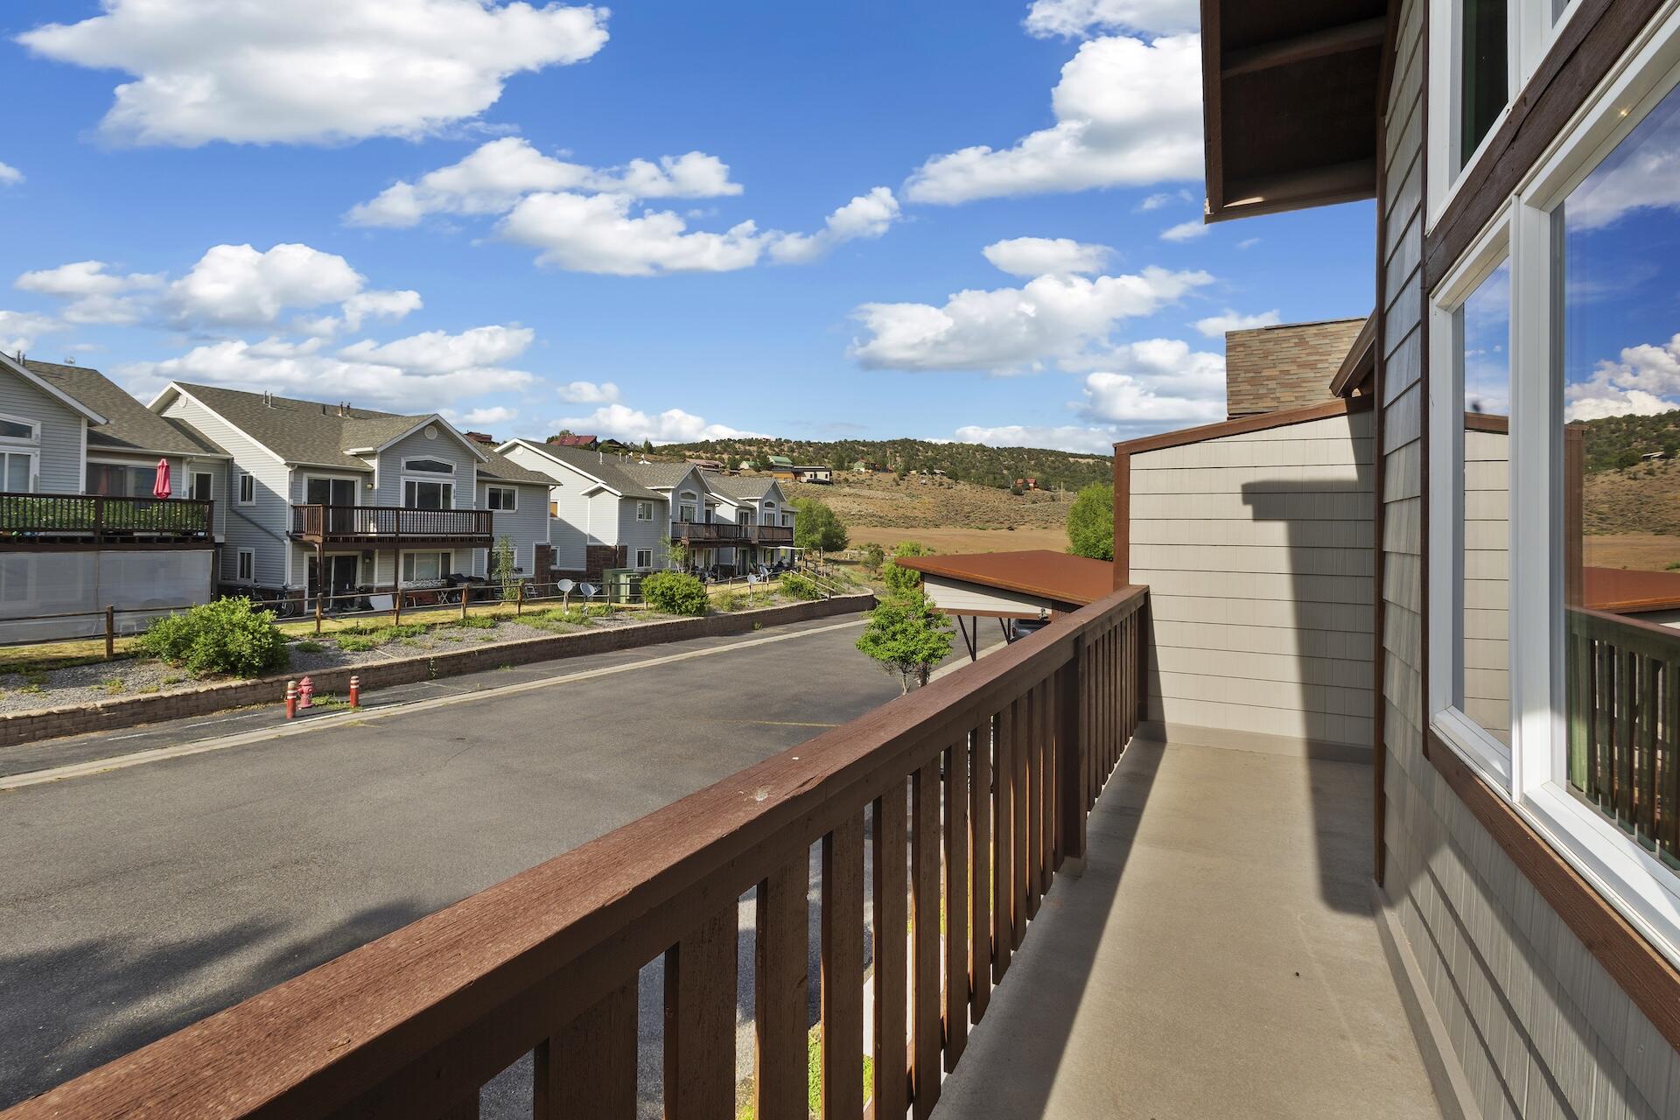
Raised balcony beside a light-sided home, with wood railing, leafy trees, and distant hills.
Balcony overlooking neighboring homes and dry foothills beneath a bright, cloud-dotted sky.
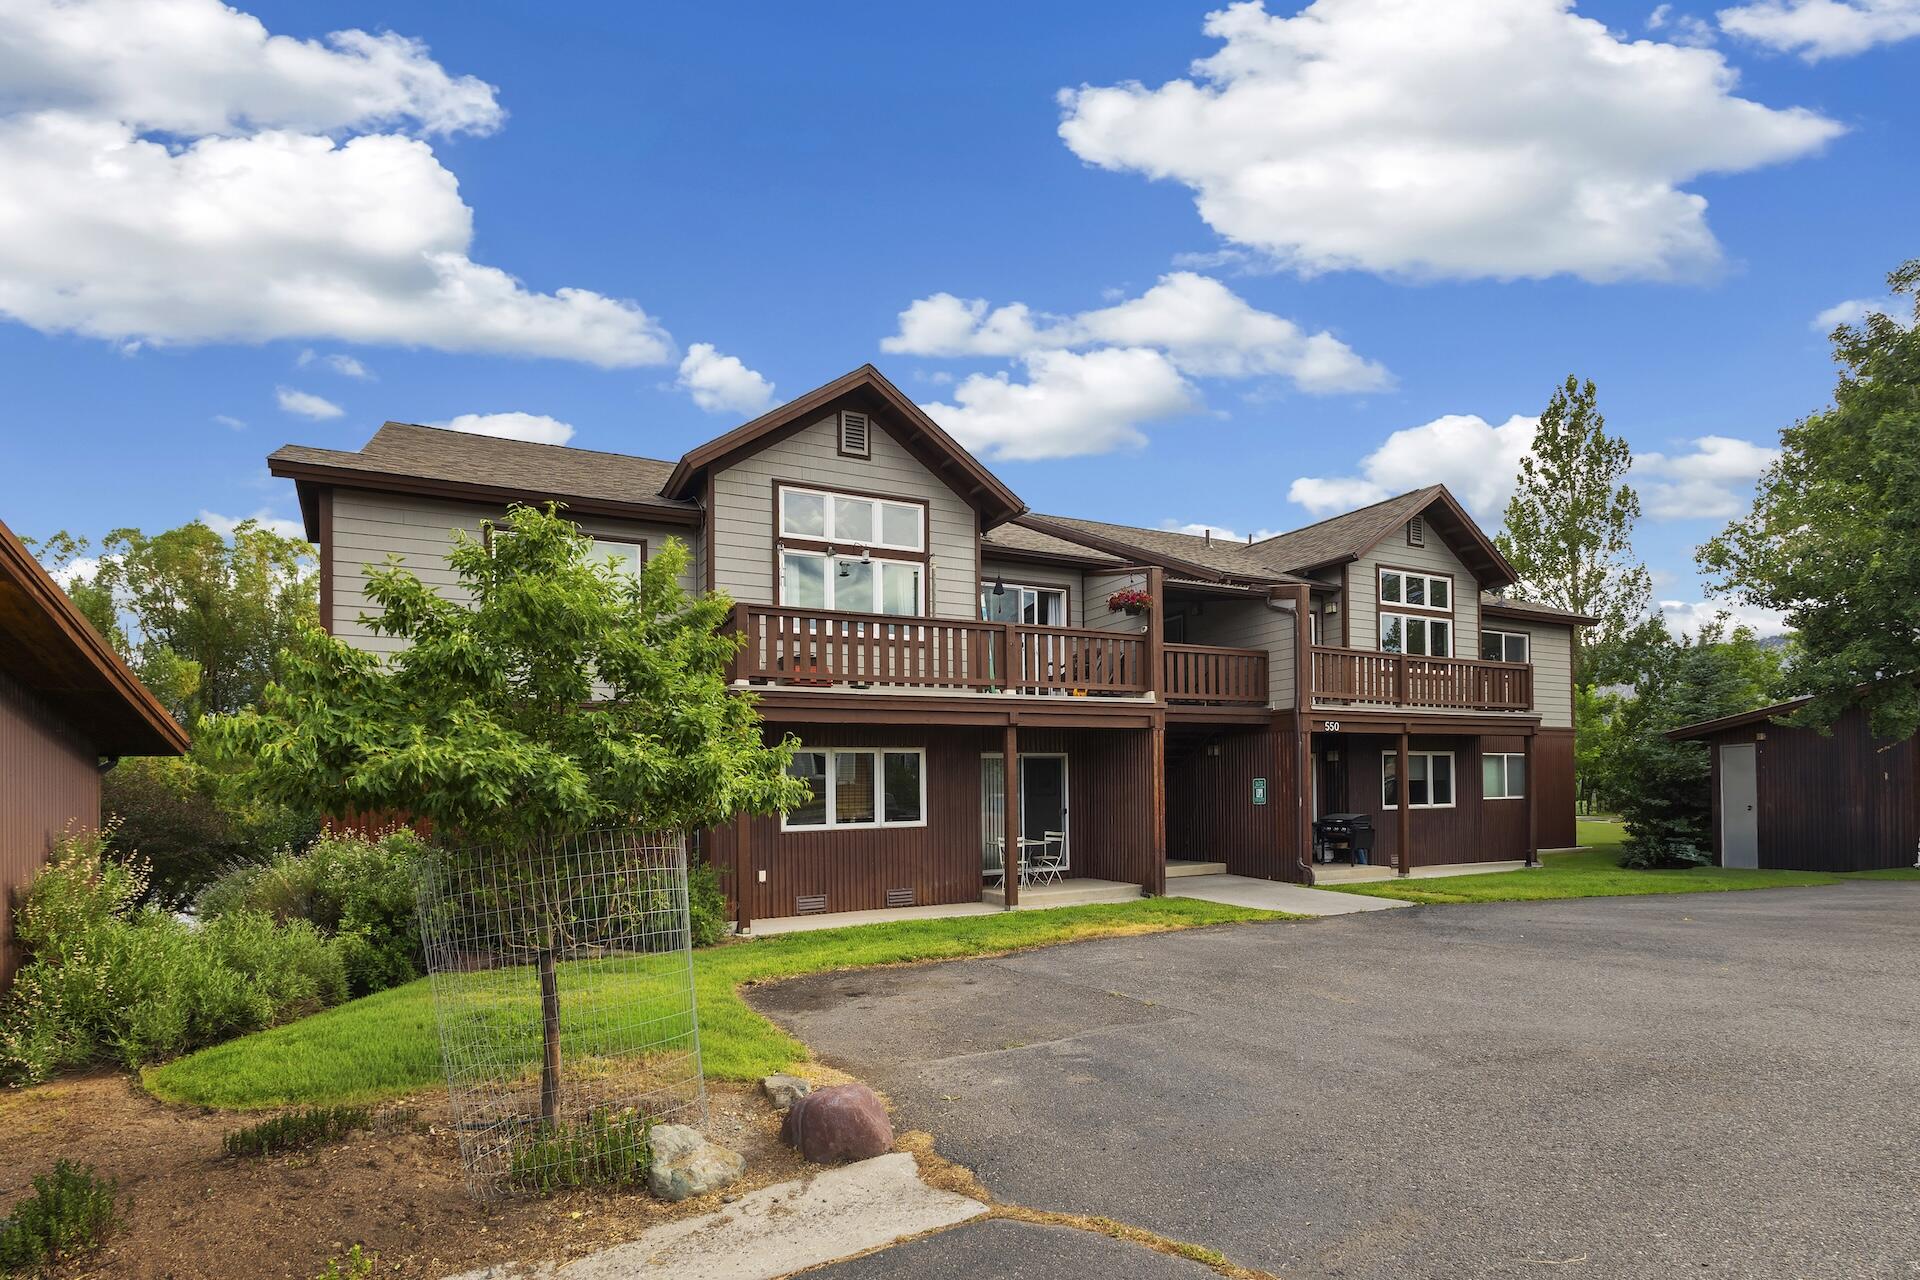
Two-story home with brown wooden balconies and landscaped lawn under a blue sky.
VIEW PHOTOS
$410,000

550 Redcliff Circle

2 Beds 2 Baths 842 Sq.Ft.

Description

Affordable homeownership without deed restrictions! This upper-level 2-bedroom, 2-bath condo offers a functional layout, abundant natural light, a private balcony, and move-in-ready comfort with room to update and build equity over time. Enjoy the convenience of being just minutes from Ridgway's schools, parks, restaurants, shops, and trails, with an easy commute to Telluride, Ouray, and Montrose. A rare opportunity to own in one of the region's most desirable mountain communities, offering the flexibility to live, rent, or hold as a long-term investment. Spend your weekends exploring the San Juans, soaking in nearby hot springs, or enjoying Ridgway's vibrant small-town community.

Share Property

Location

550 Redcliff Circle D204, Ridgway, CO 81432

Status

For Sale

Mortgage Calculator

Estimate your monthly mortgage payment, including the principal and interest, property taxes, and HOA. Adjust the values to generate a more accurate rate.

All estimates are provided for informational purposes only. Actual amounts may vary.
$0,000 Your Payment 20 15 65
$0,000 Your Payment
Anna Wilson

Anna Wilson

Property Amenities

Interior
Total Bedrooms: 2
Full Bathrooms: 2
Area & Lot
Total area 842 Sq.Ft.
Living area 842 Sq.Ft.
MLS® ID 44680
Year Built 2008
Type Other
Status For Sale
Exterior
Heat type Forced Air
Water Source Public
Sewer Septic Tank
Finance
Sales Price $410,000
Real Estate Tax $1,560 yearly
Open kitchen with honey-toned wood cabinets and stainless appliances beside an unfurnished carpeted living area.

Schedule a Showing

I would love to show you our beautiful property. Please select your preferred date and time below. I will be in touch shortly to confirm your appointment.

Schedule a Showing

I would love to show you our beautiful property. Please select your preferred date and time below. I will be in touch shortly to confirm your appointment.

Thank you for your interest in 550 Redcliff Circle D204, Ridgway, CO 81432. We are reviewing your request and will be in touch shortly!

Let's Find Your Dream Home

Get assistance in determining current property value, crafting a competitive offer, writing and negotiating a contract, and much more. Let me guide you through your home-buying journey.