Home exterior with a covered patio swing, lawn, and pine trees.
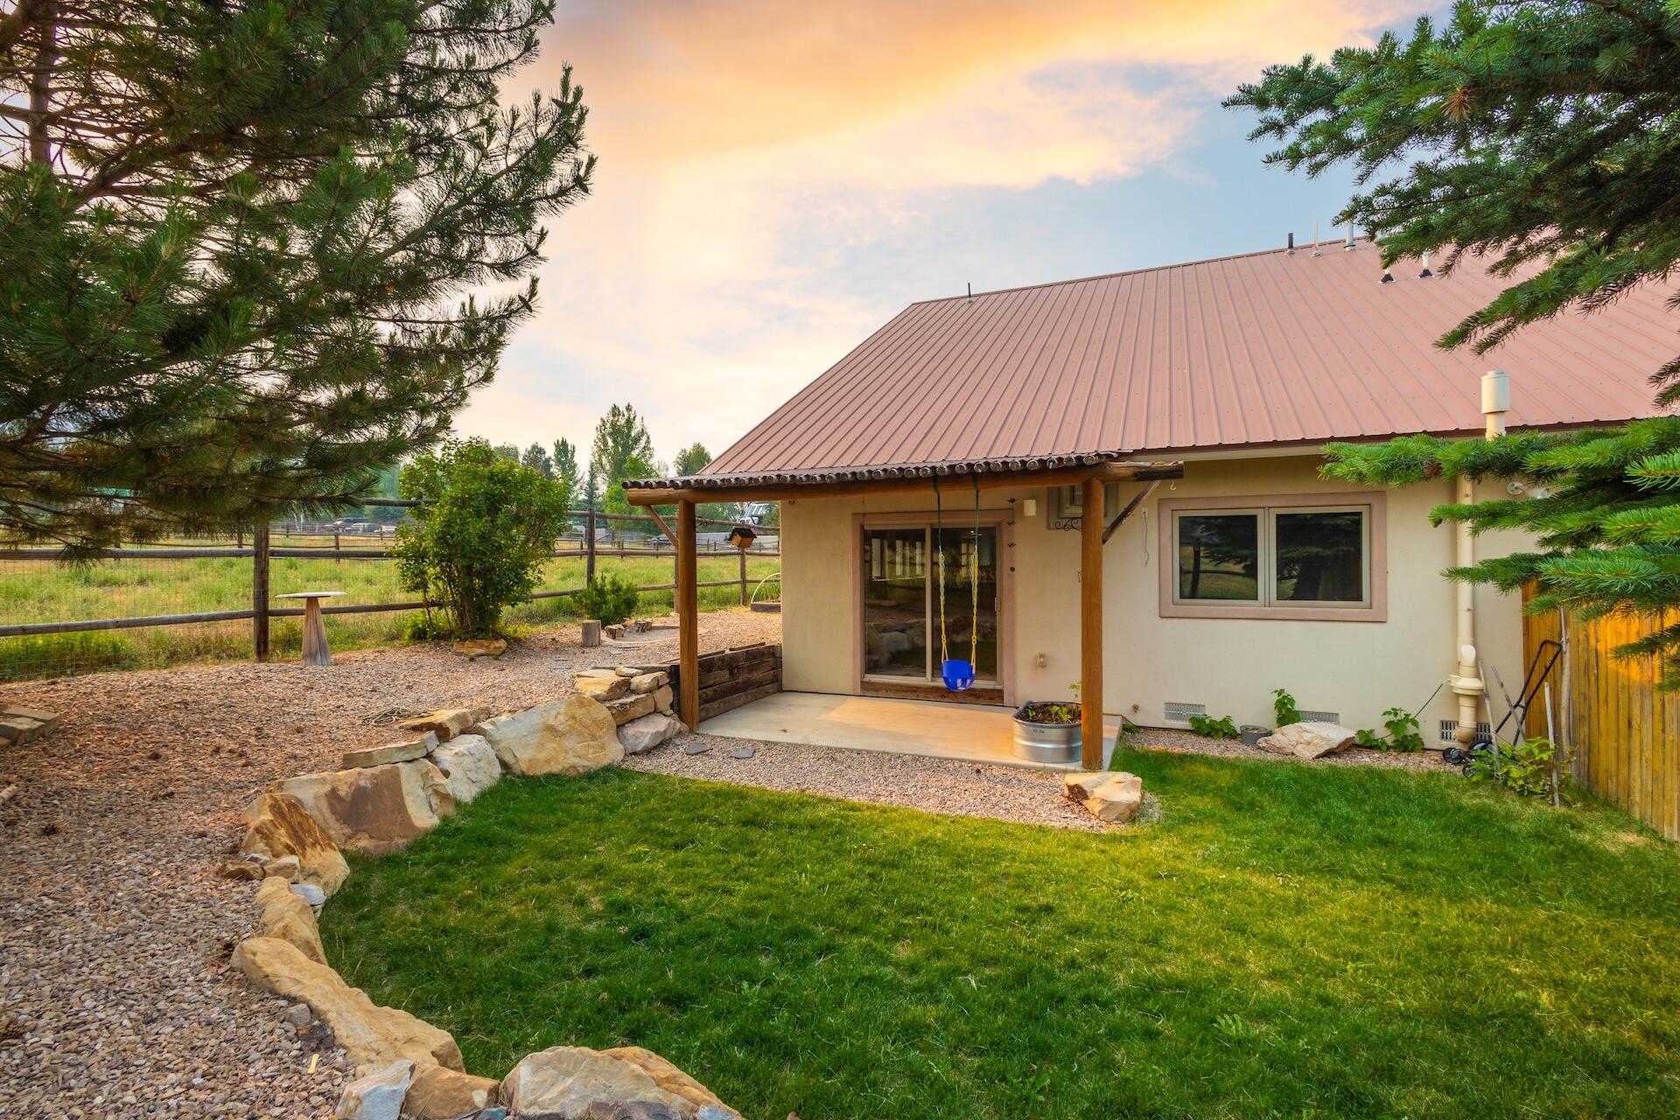
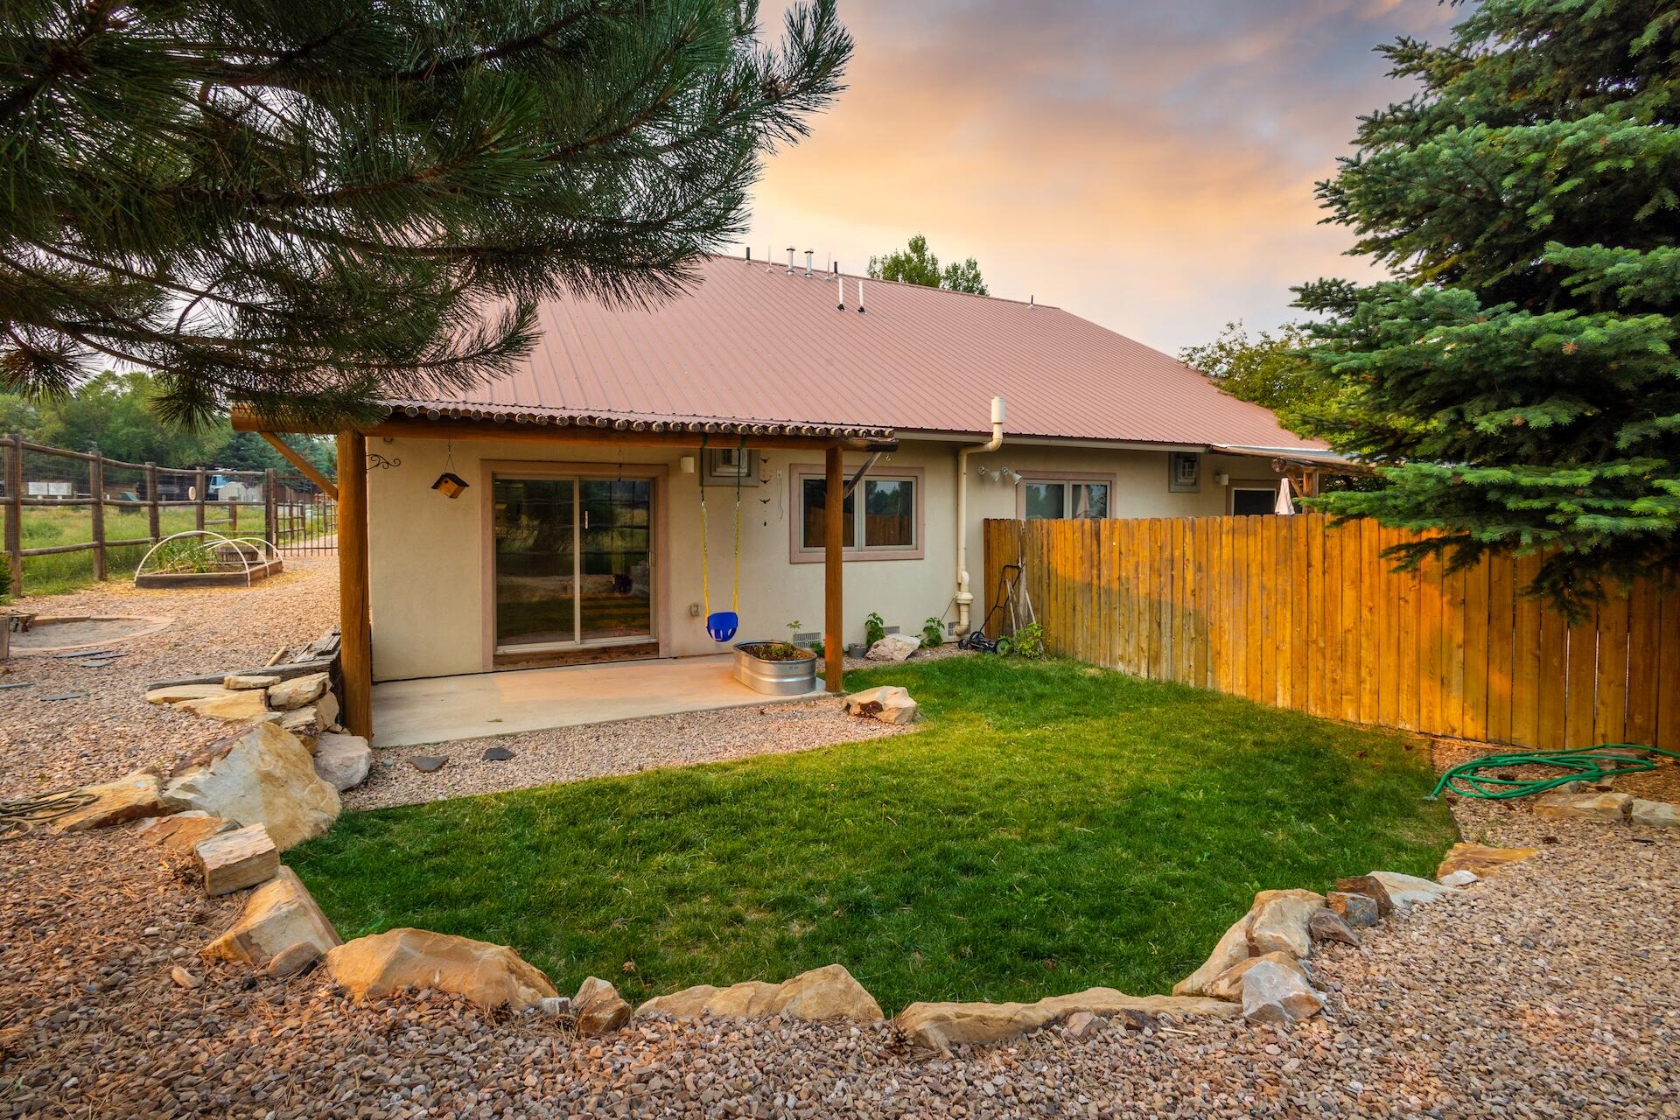
Home’s rear patio with a red metal roof, blue swing, grassy yard, and wooden privacy fence.
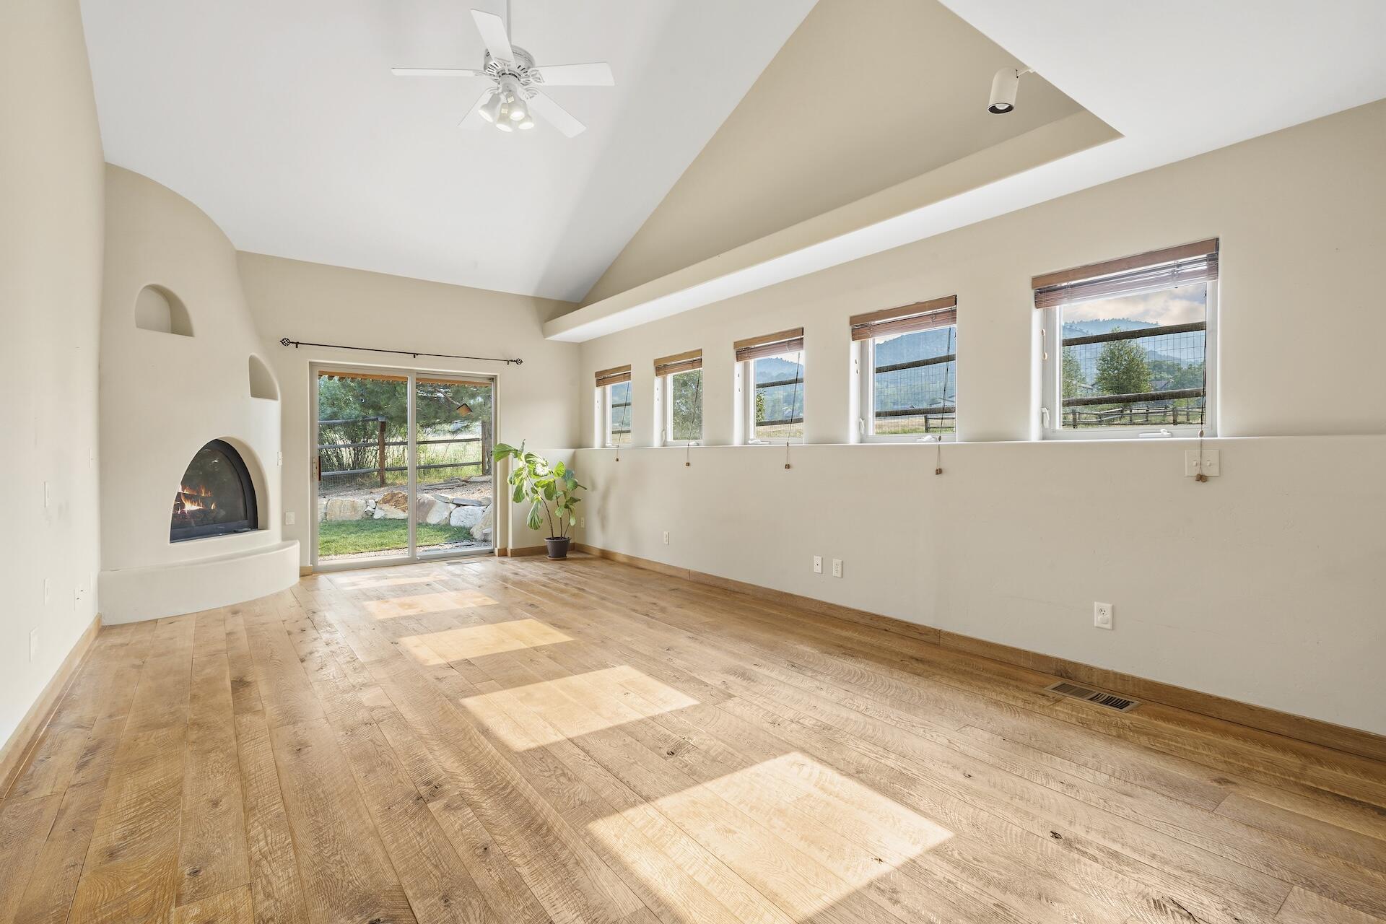
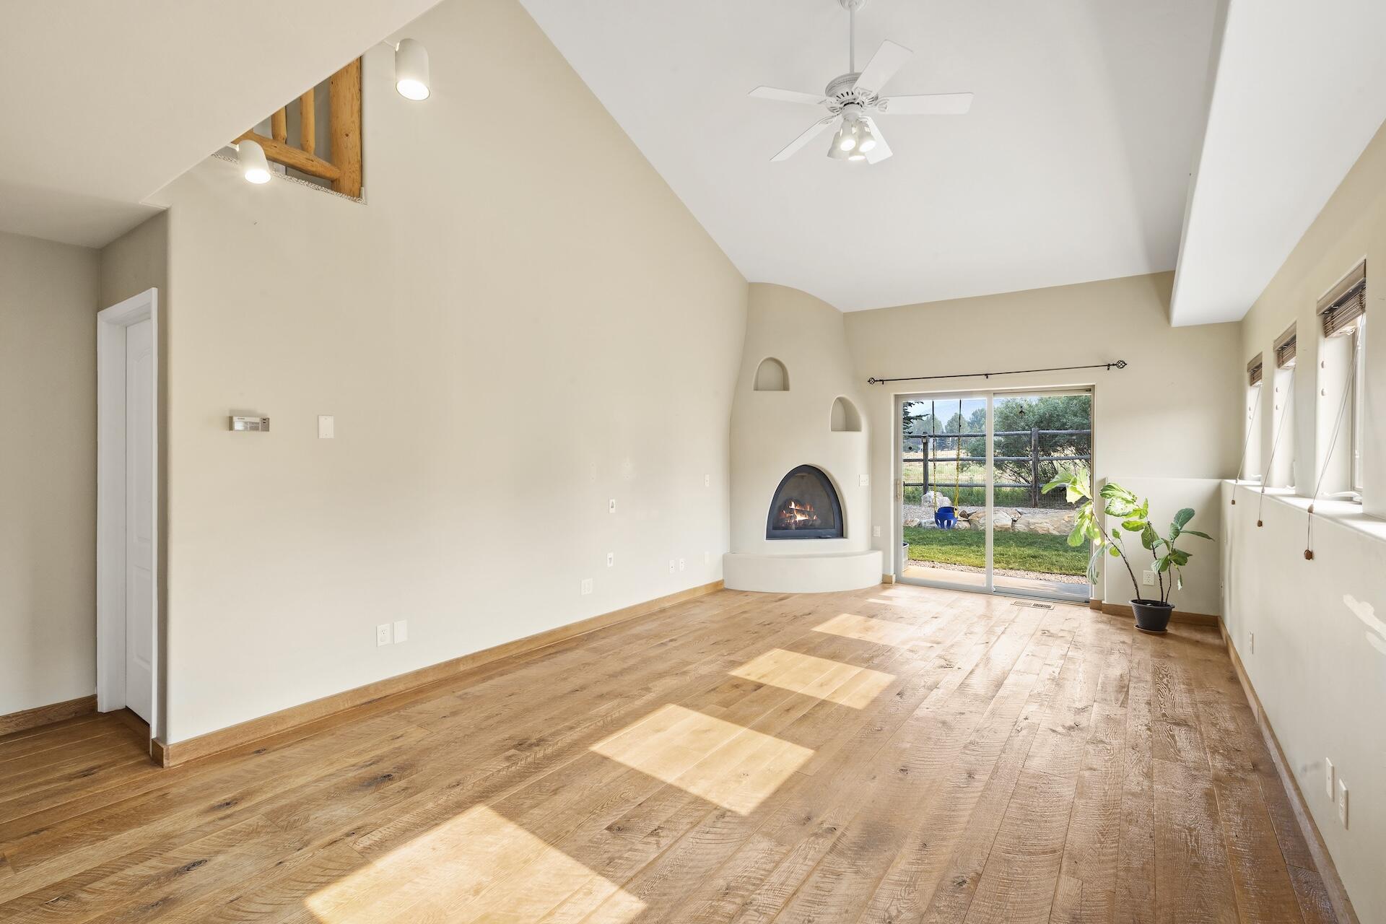
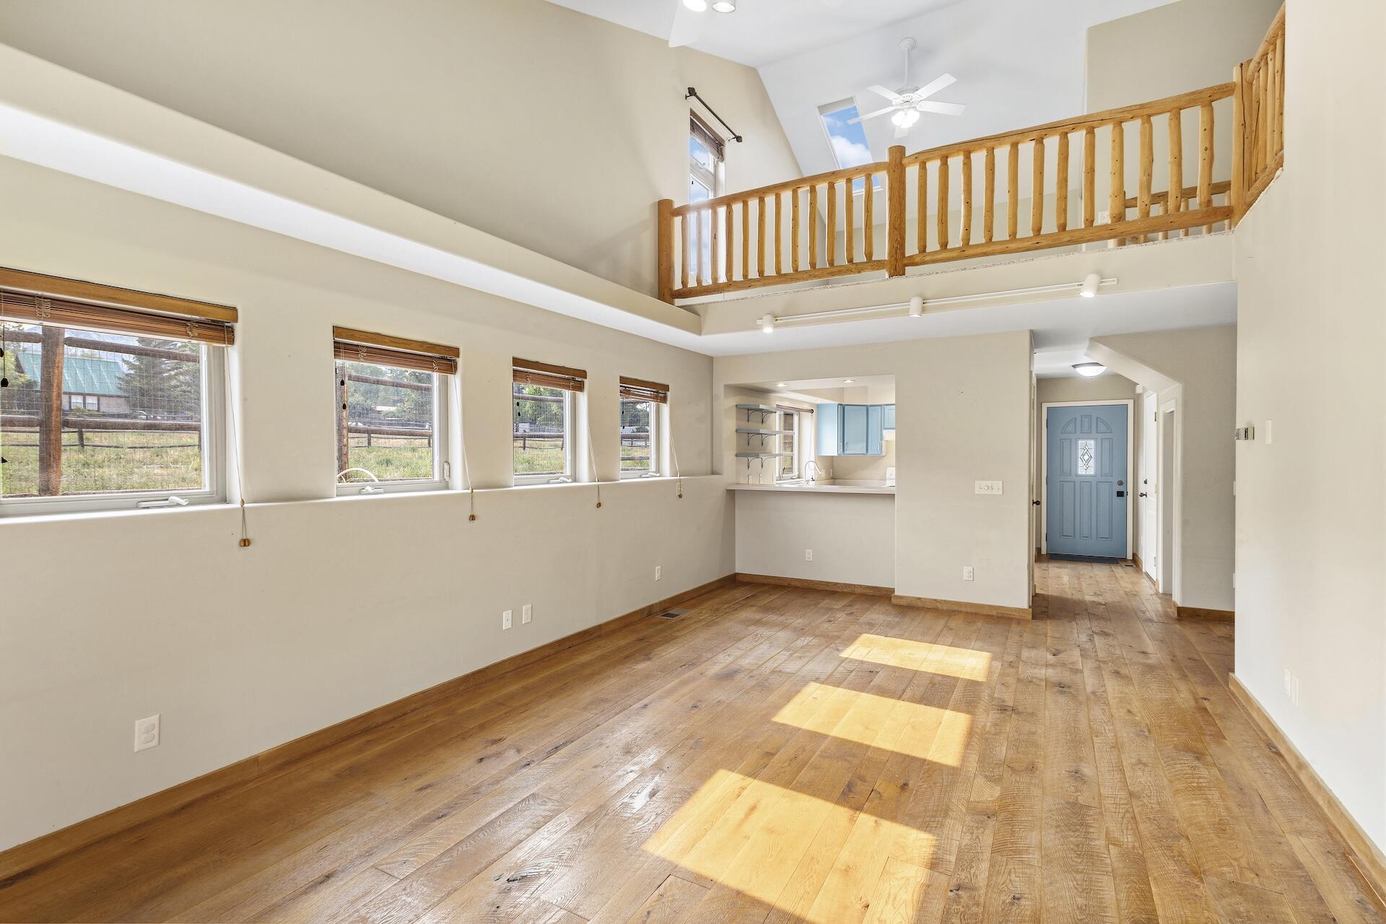
Empty living room with vaulted ceiling, built-in fireplace, wood floors, and mountain views through the windows.
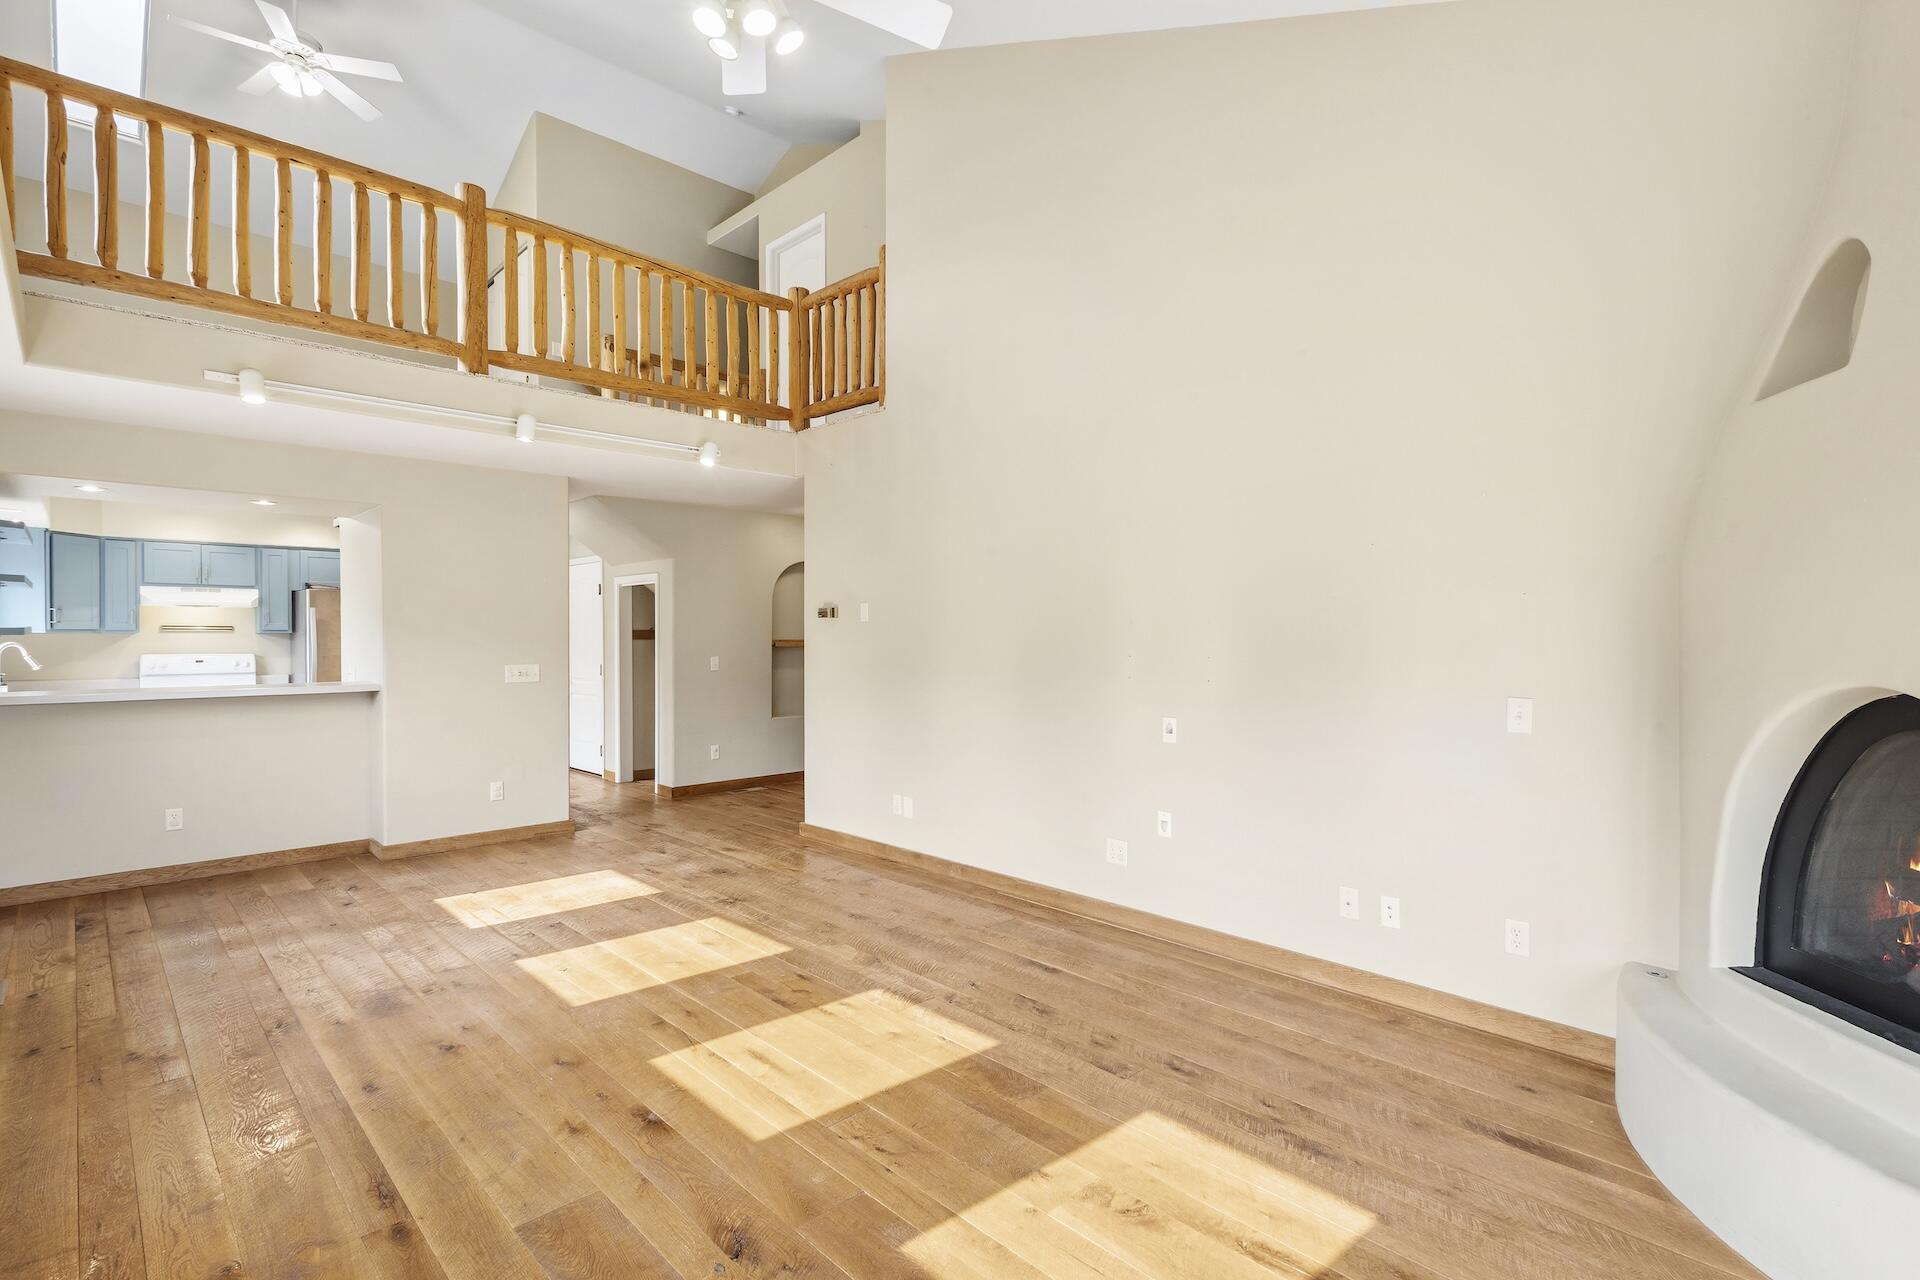
Vacant living room with a curved fireplace, vaulted ceiling, wood floors, and sliding glass doors to a lawn.
Living room with a wood-railed loft, blue kitchen cabinets, and an arched fireplace.
Vacant living area with wood floors, a timber-railed loft, and a row of windows.
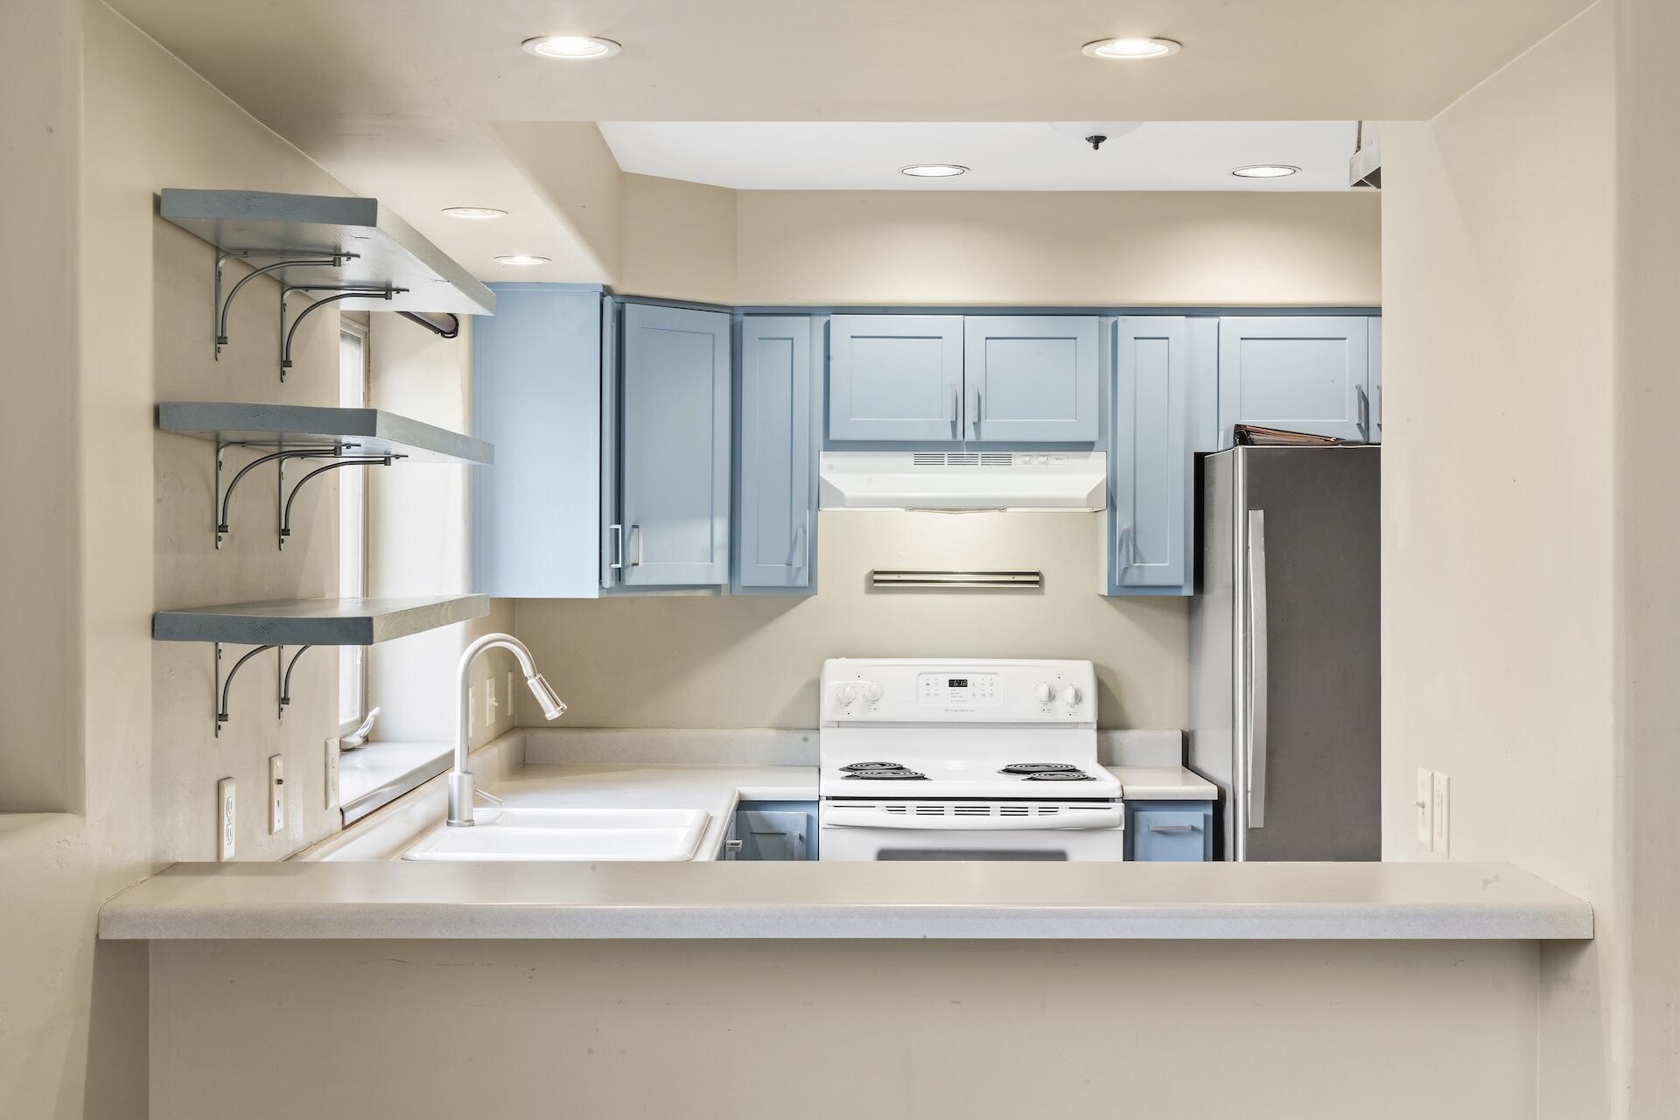
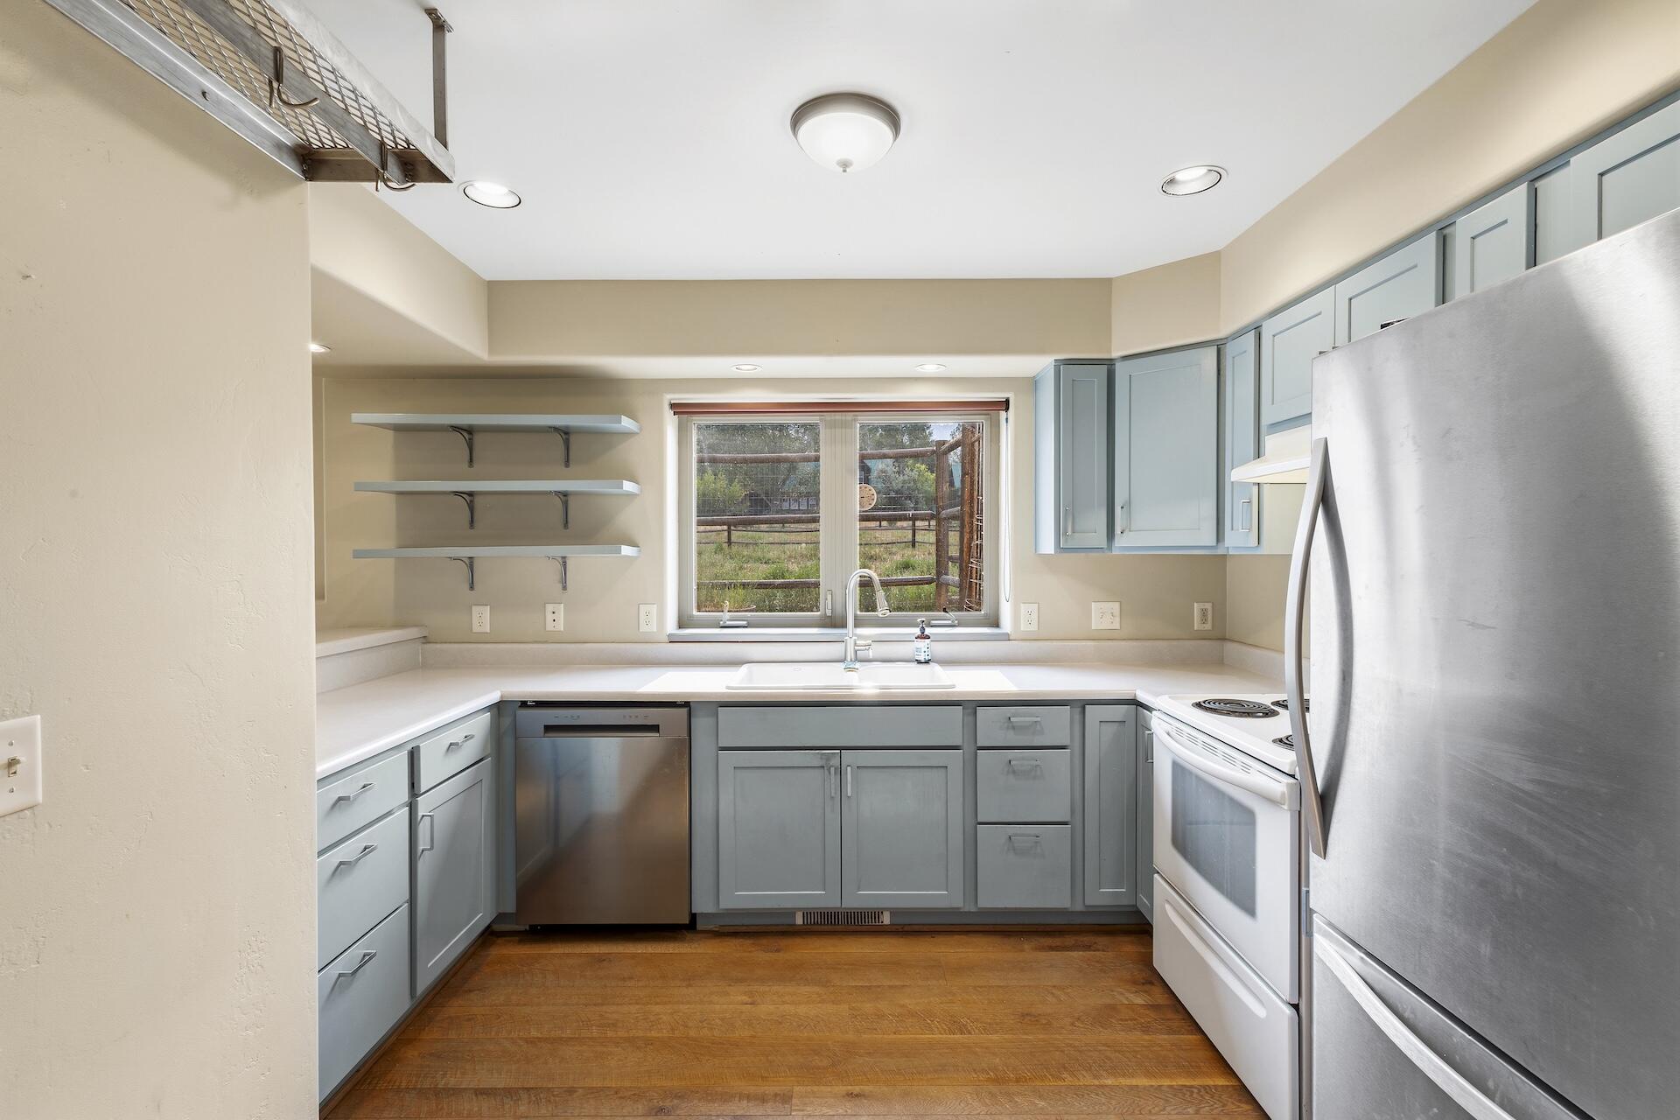
Kitchen with light blue cabinets, a white electric range, and stainless steel refrigerator.
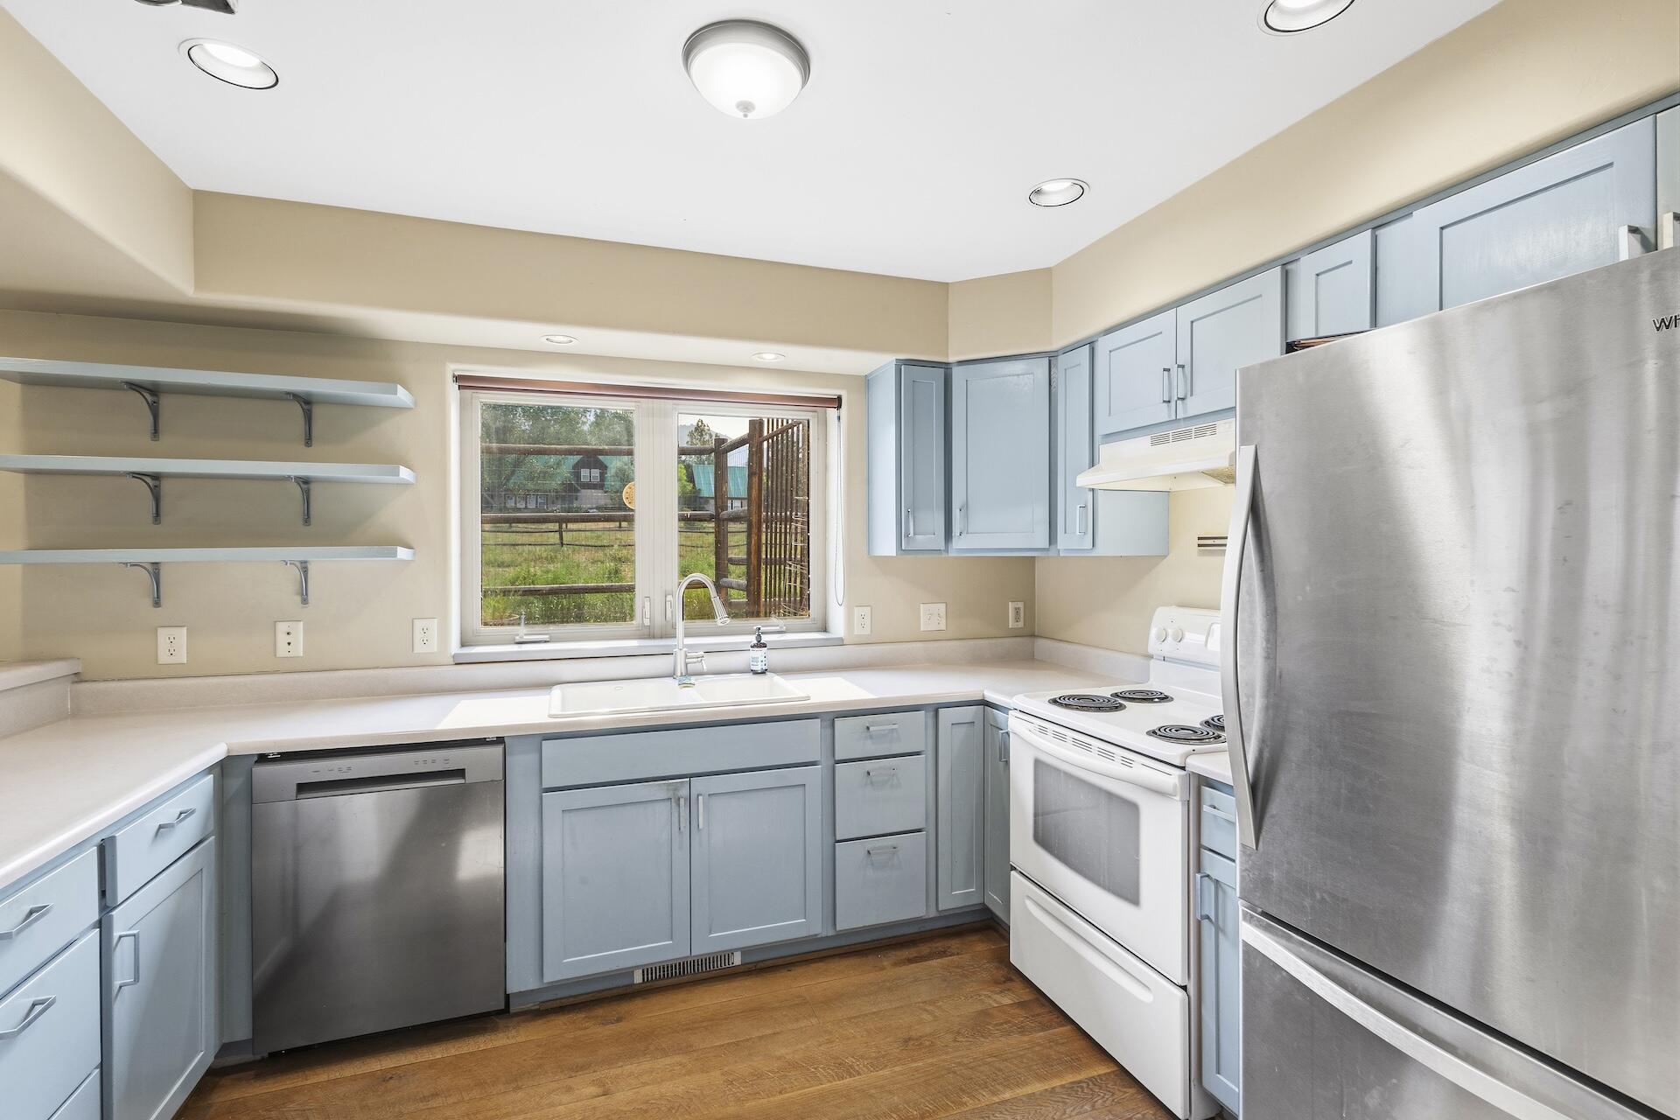
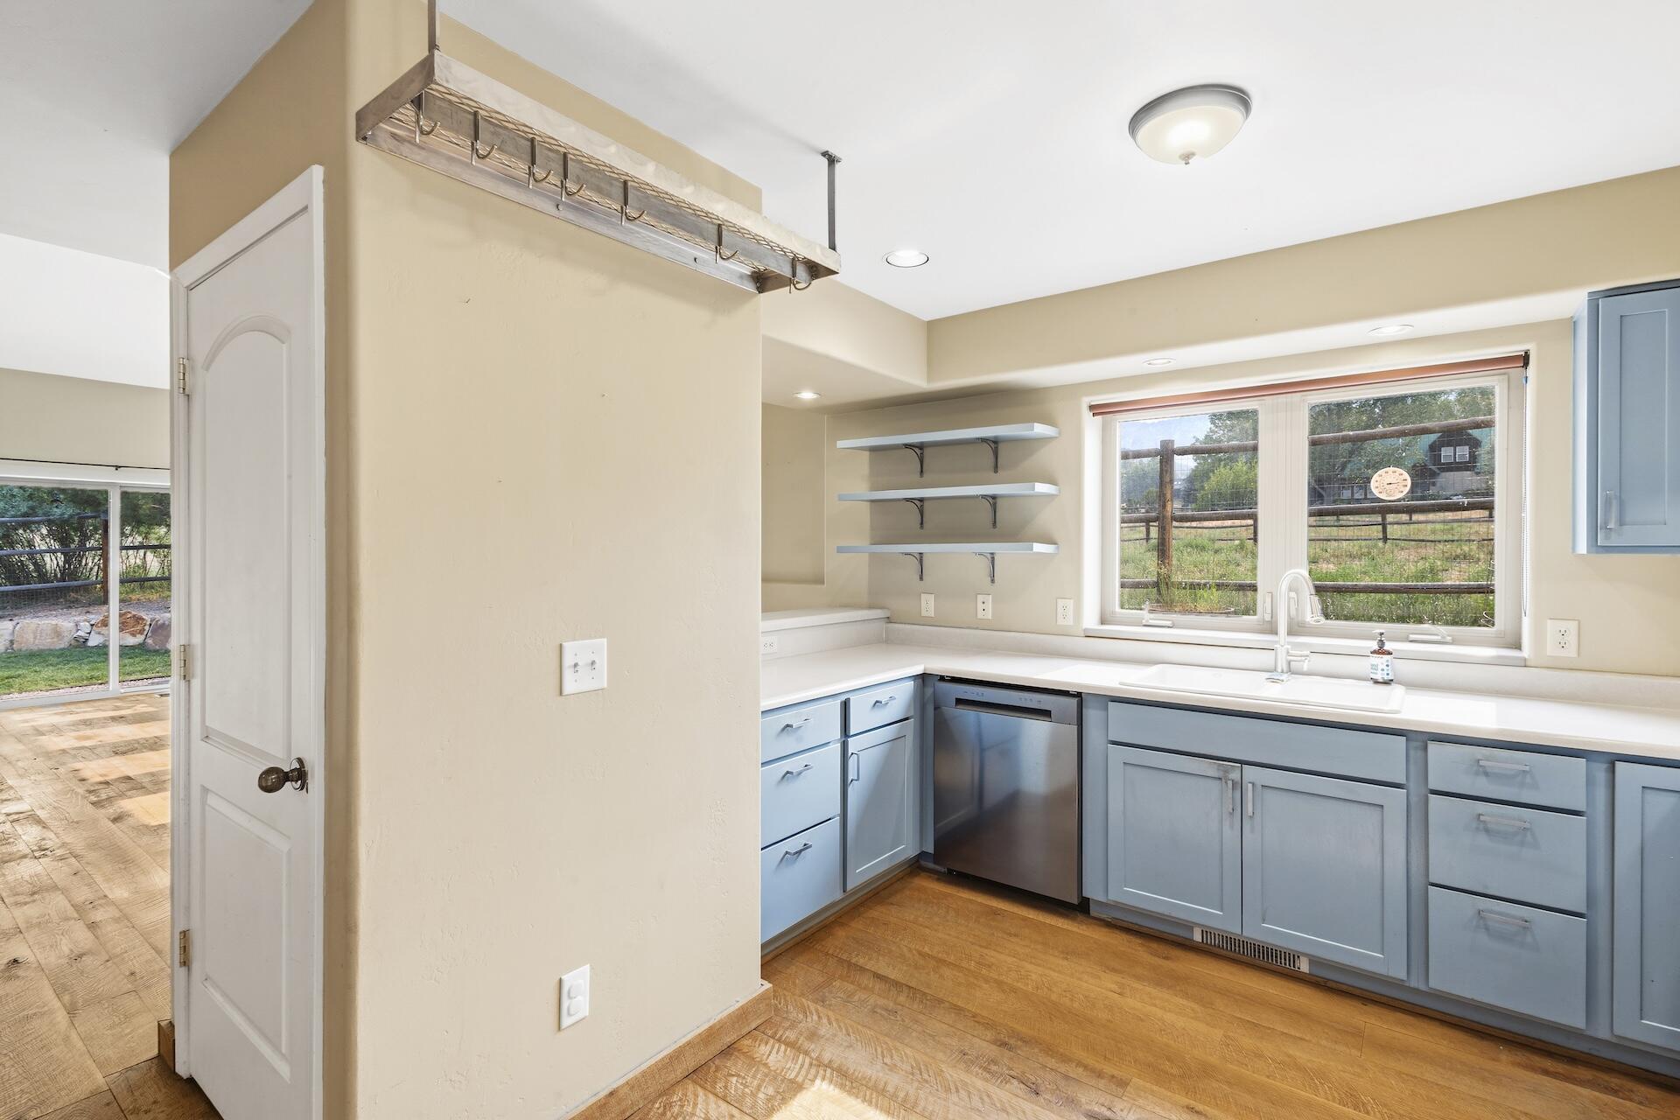
Kitchen with pale blue cabinets, stainless steel appliances, and a window above the sink.
Kitchen with blue-gray cabinets, stainless steel appliances, and a sink beneath a window overlooking a fenced yard.
Kitchen with light blue cabinets, white counters, and a sink overlooking a fenced yard.
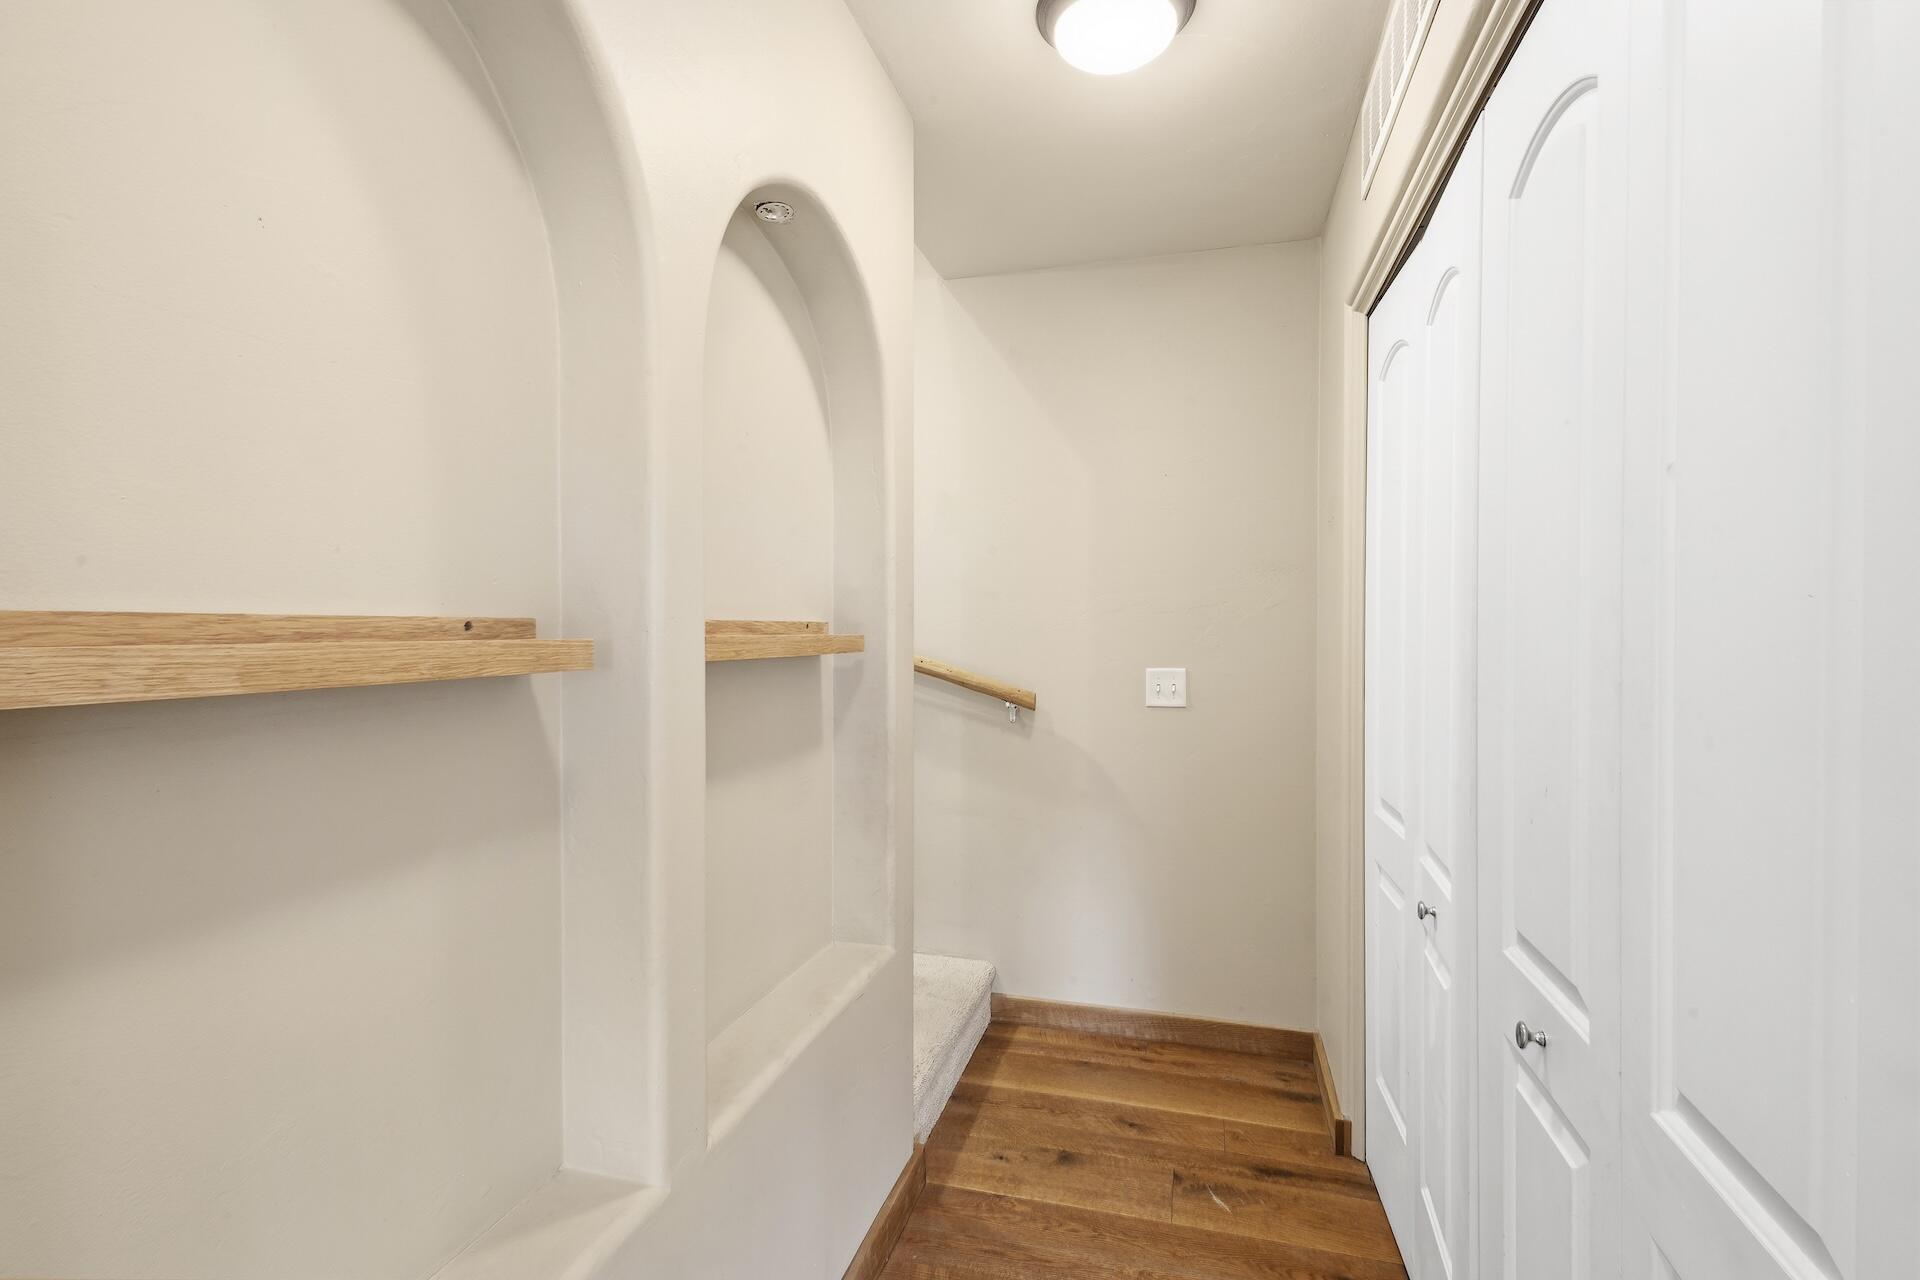
Empty closet area with built-in wooden shelves, white paneled doors, and hardwood flooring.
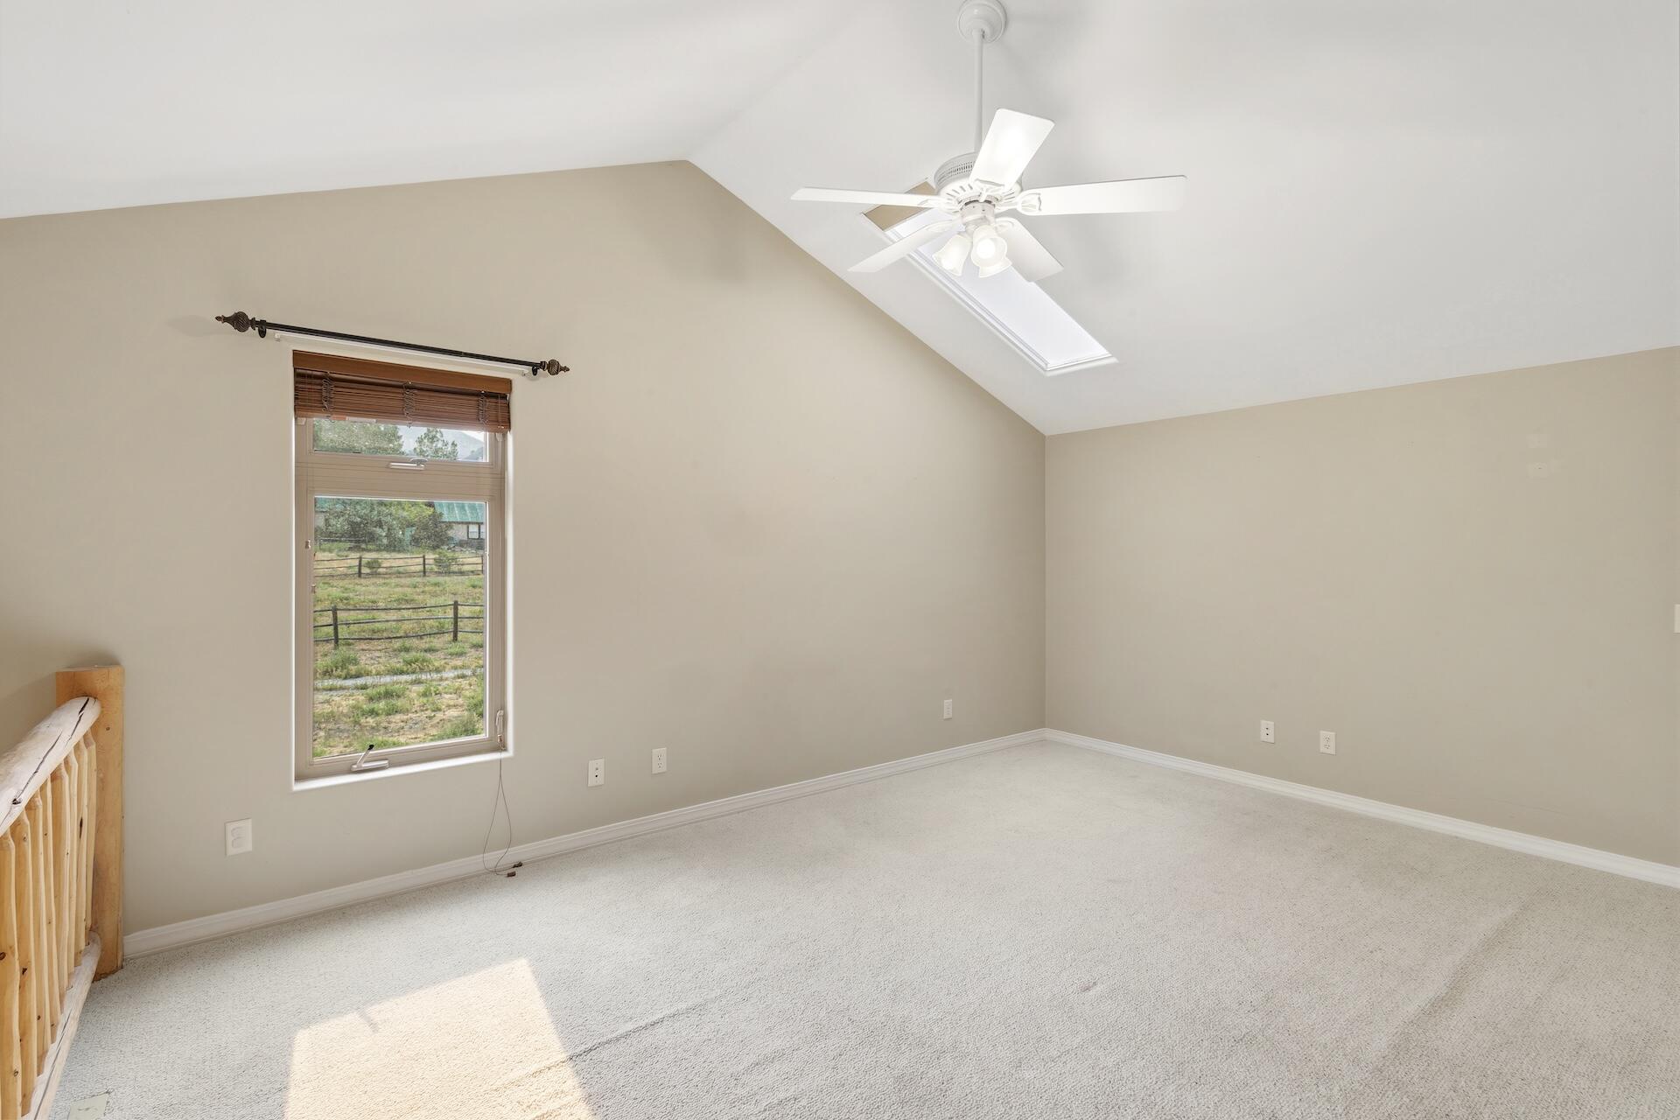
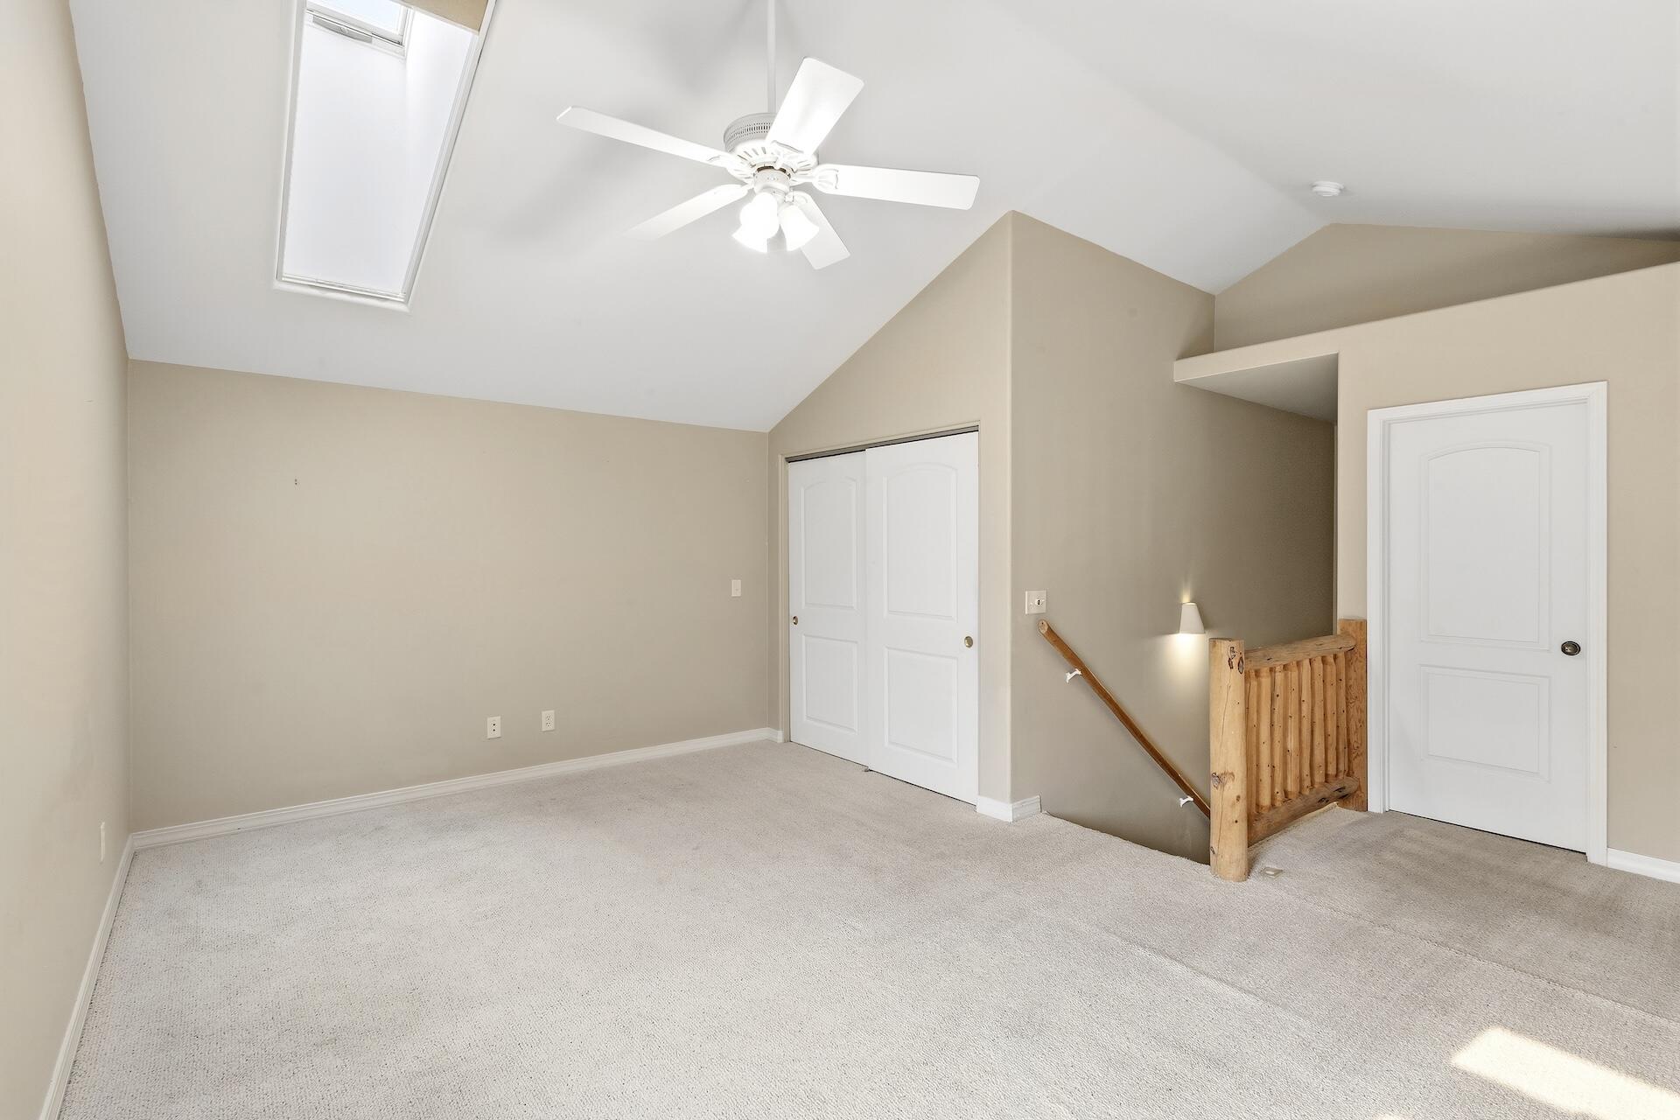
Empty upstairs bedroom with a vaulted ceiling, skylight, ceiling fan, and window overlooking a fenced yard.
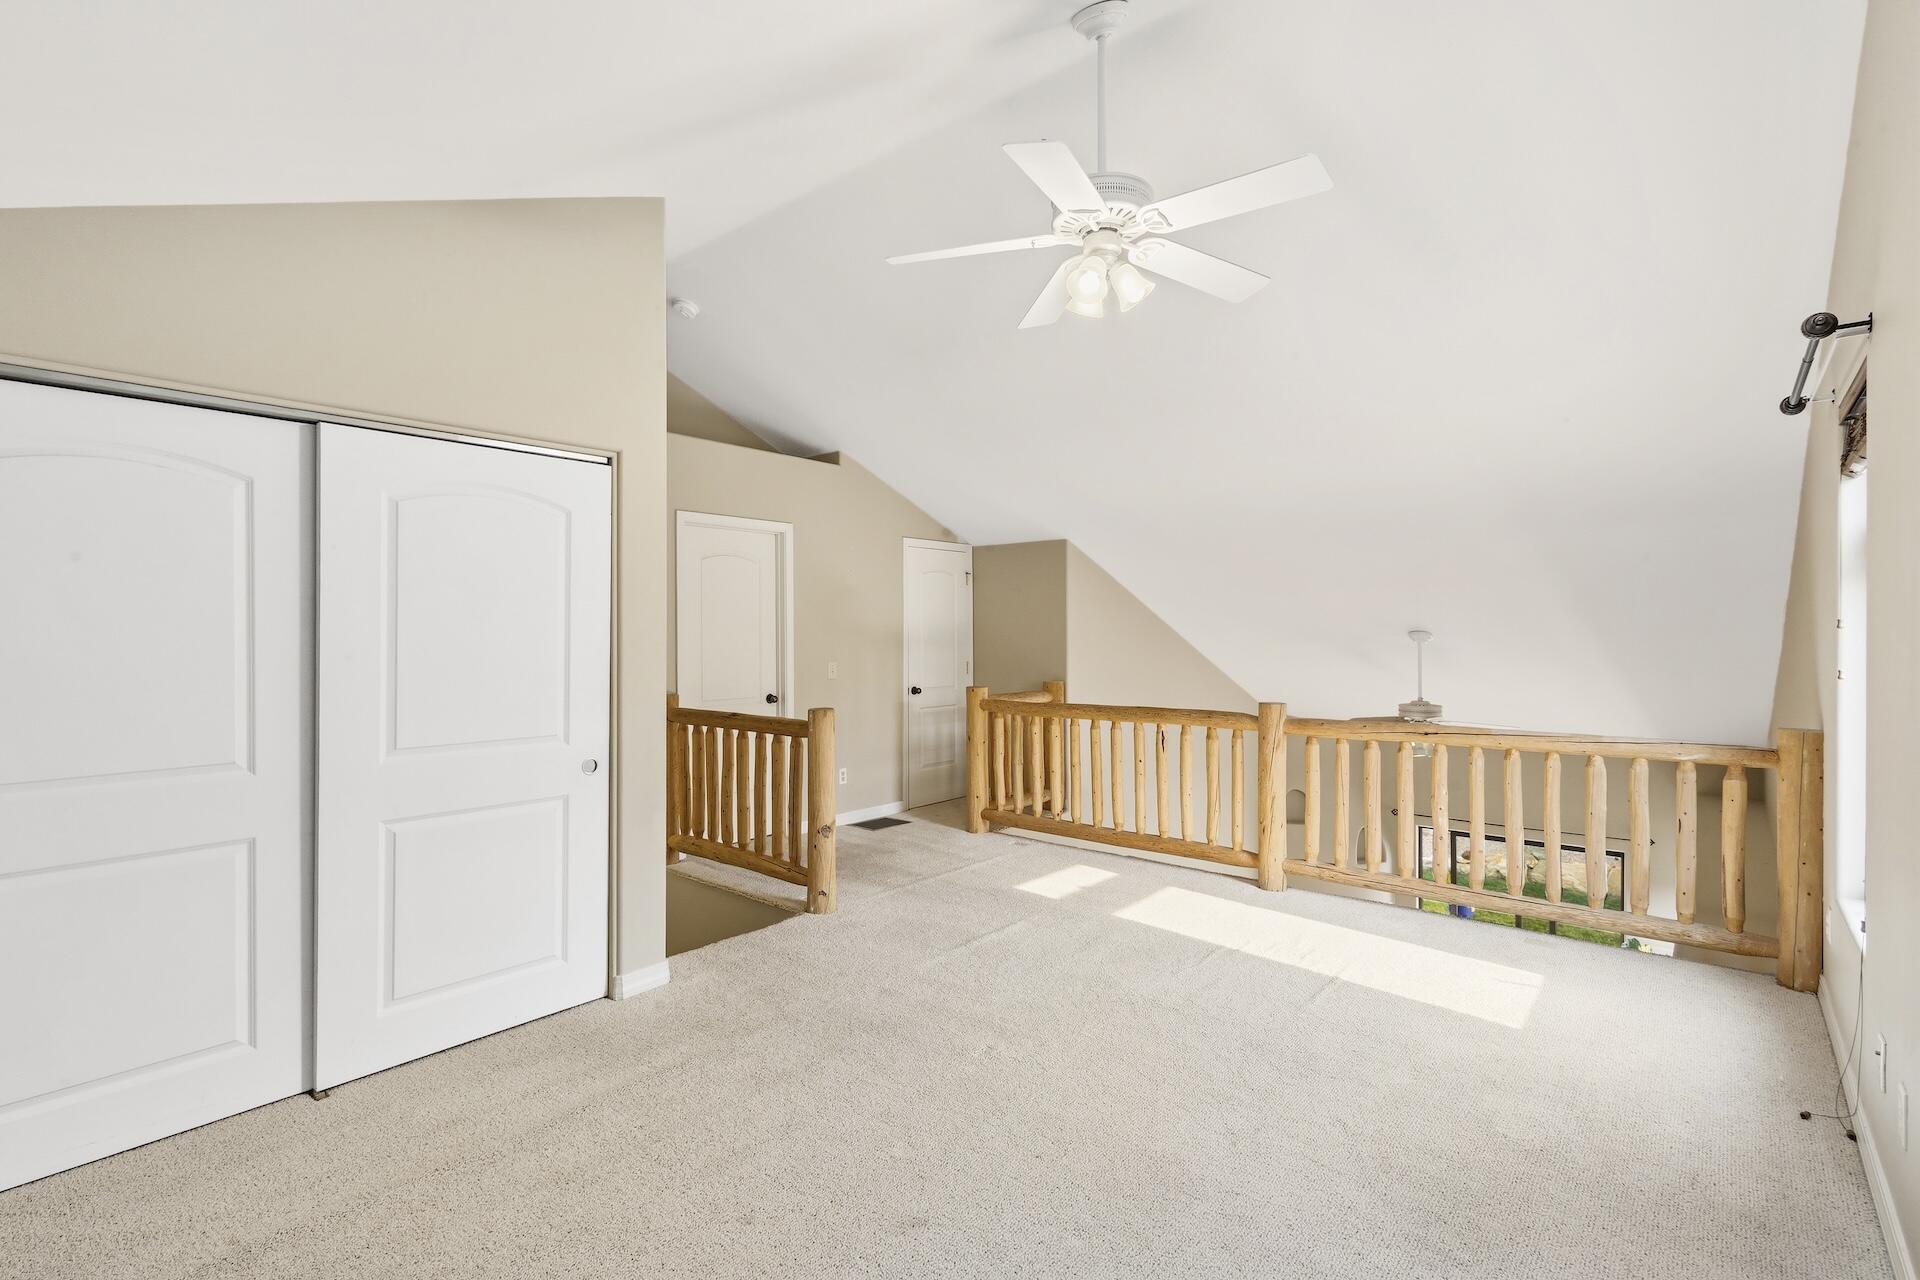
Carpeted upper-level landing with a sloped ceiling, wood railing, closet doors, and ceiling fans.
Empty carpeted upstairs room with a skylight, ceiling fan, and wood-railed stair opening.
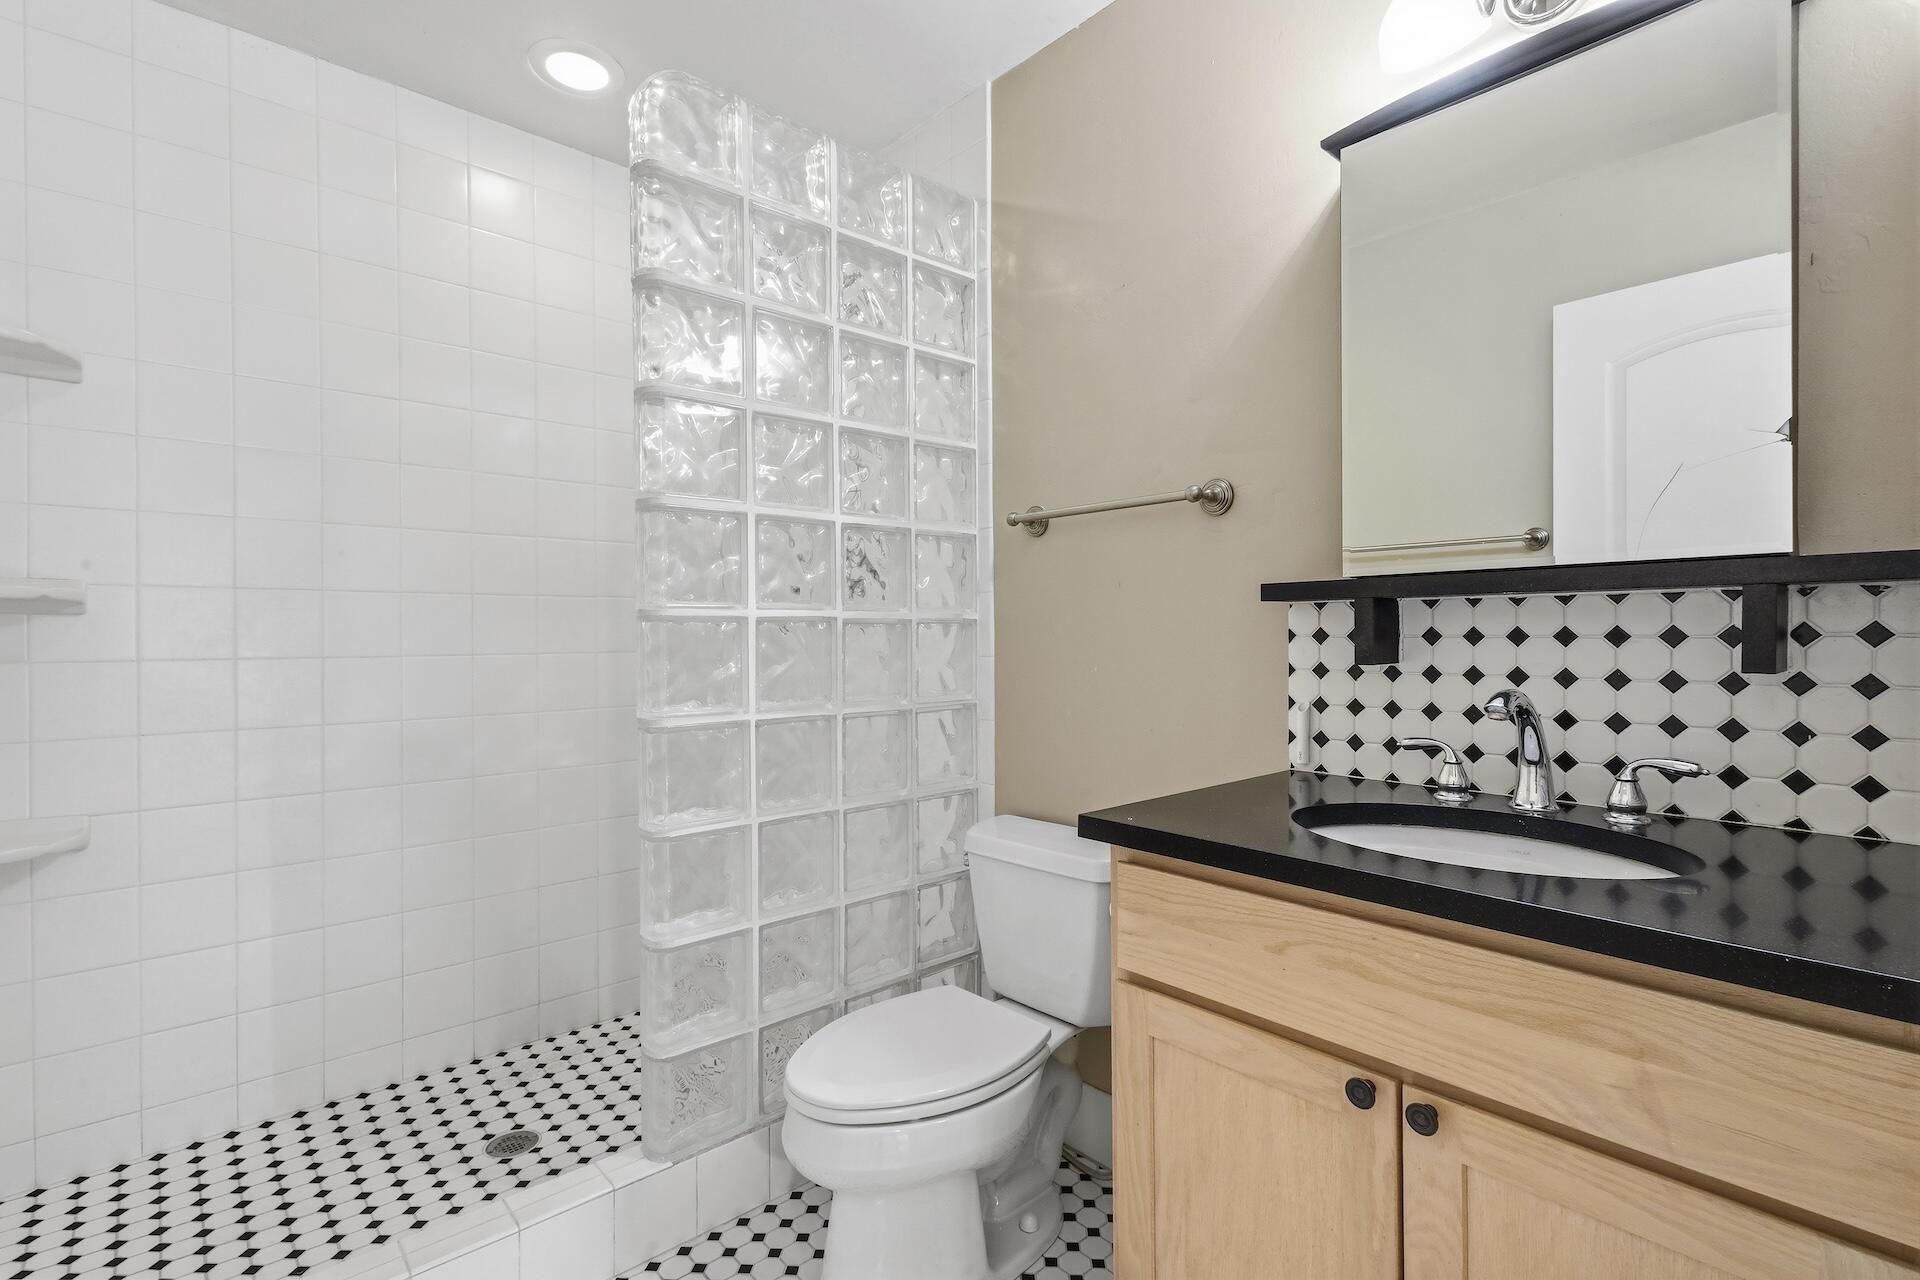
Bathroom with glass-block shower partition, black-and-white tile, and light wood vanity.
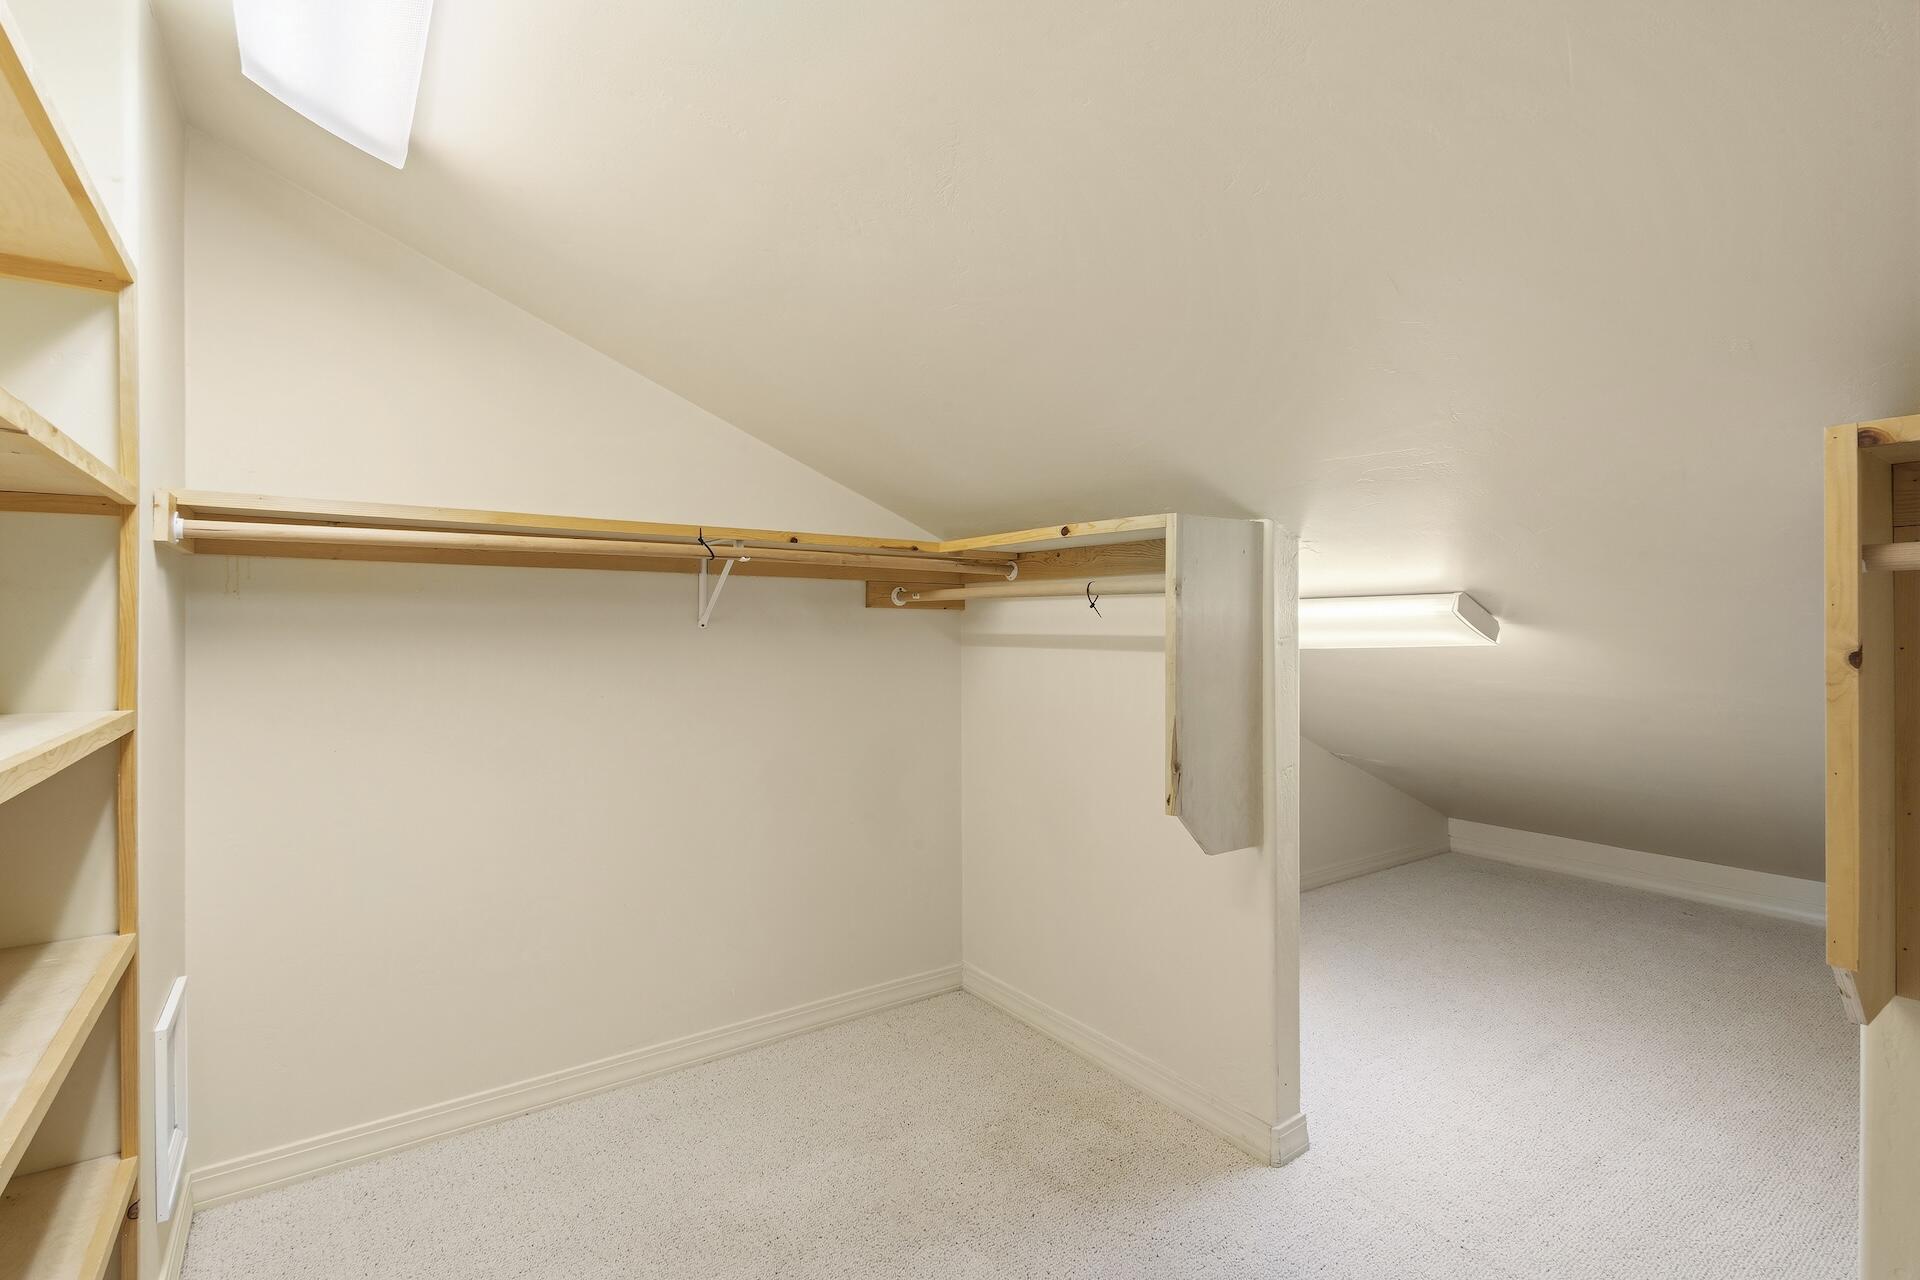
Empty carpeted closet with built-in wooden shelving and hanging rods beneath a sloped ceiling.
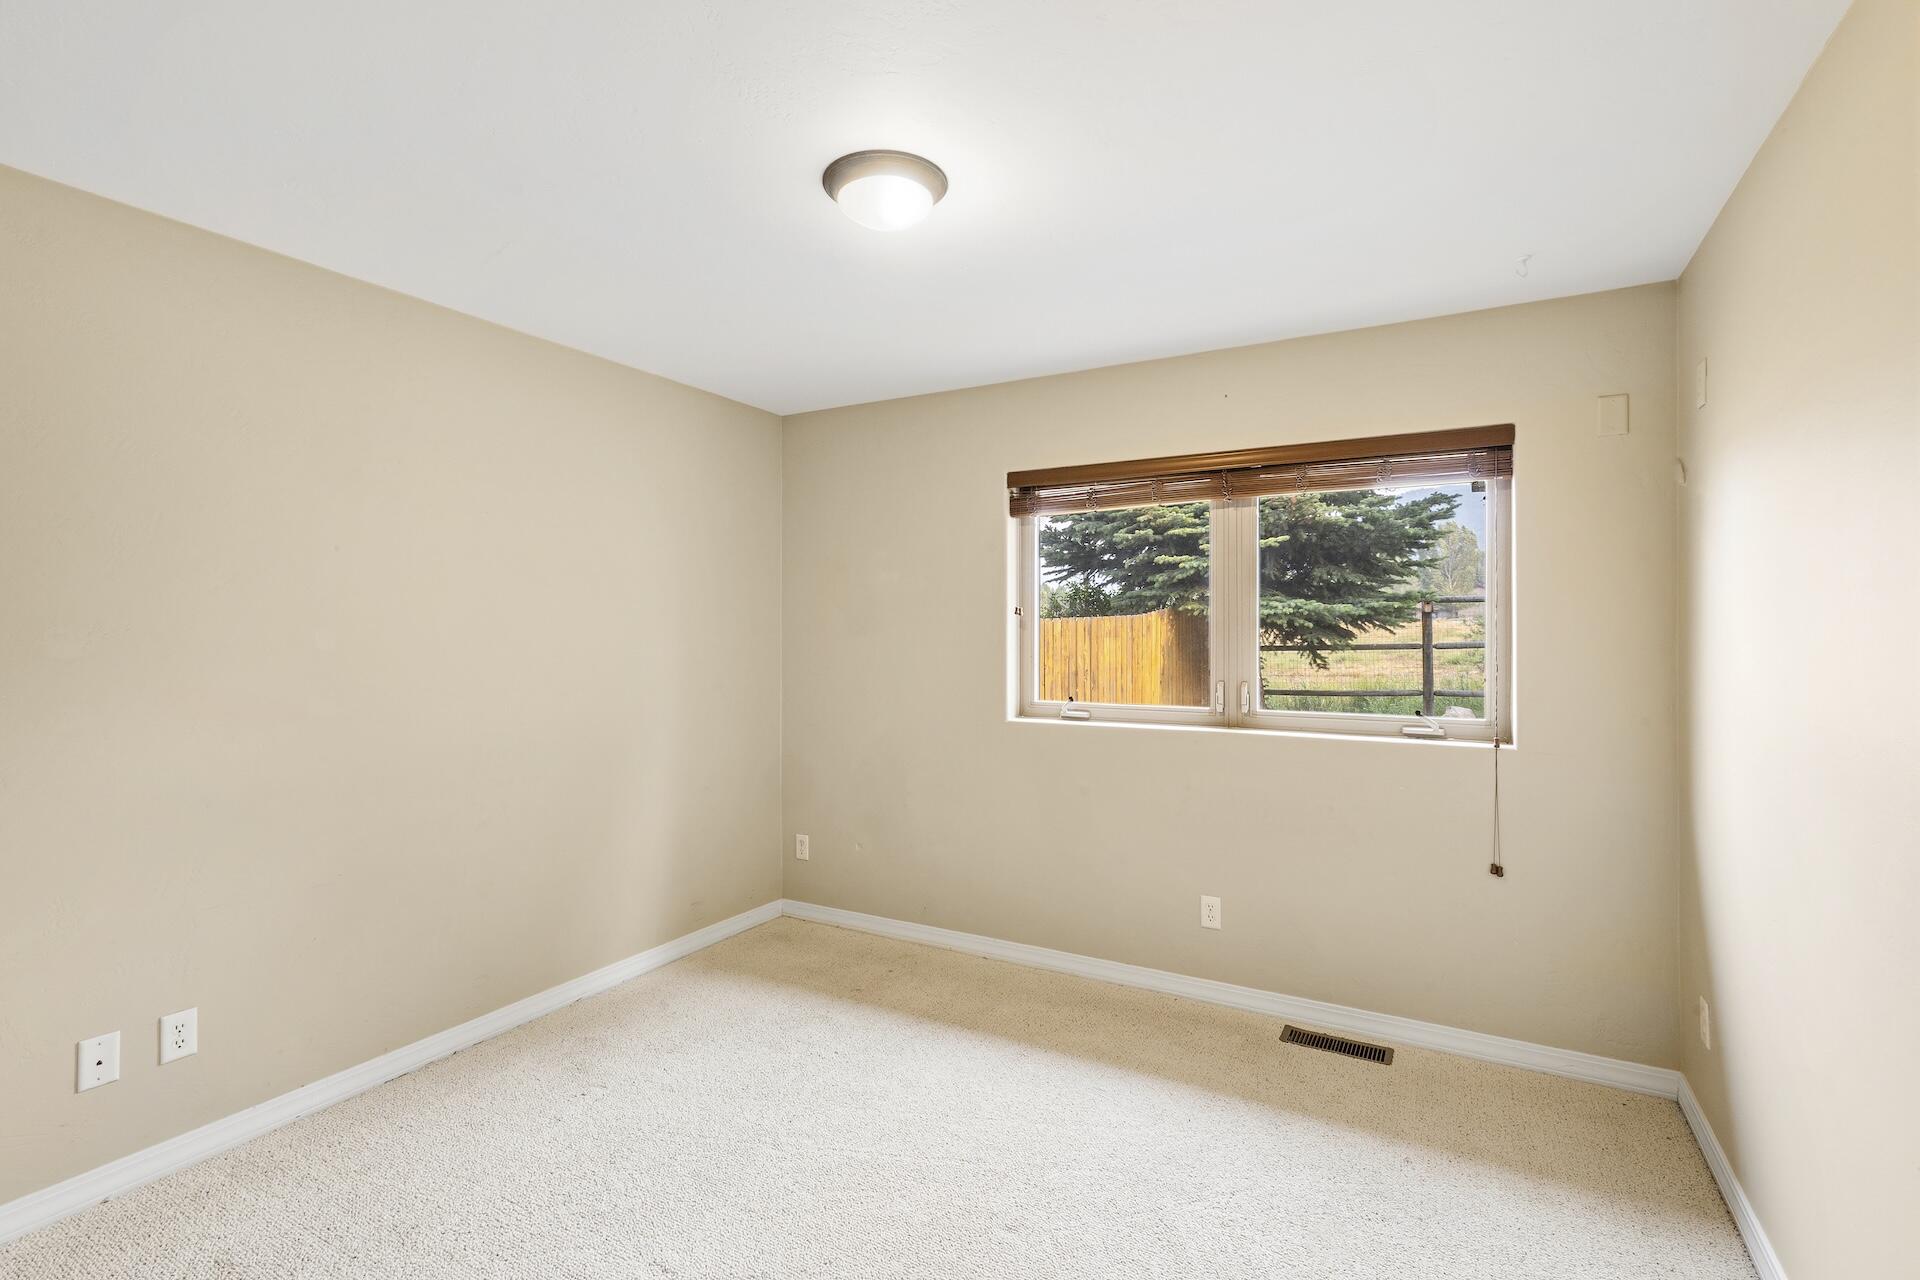
Empty bedroom with beige walls, carpet, and a window overlooking trees and a fence.
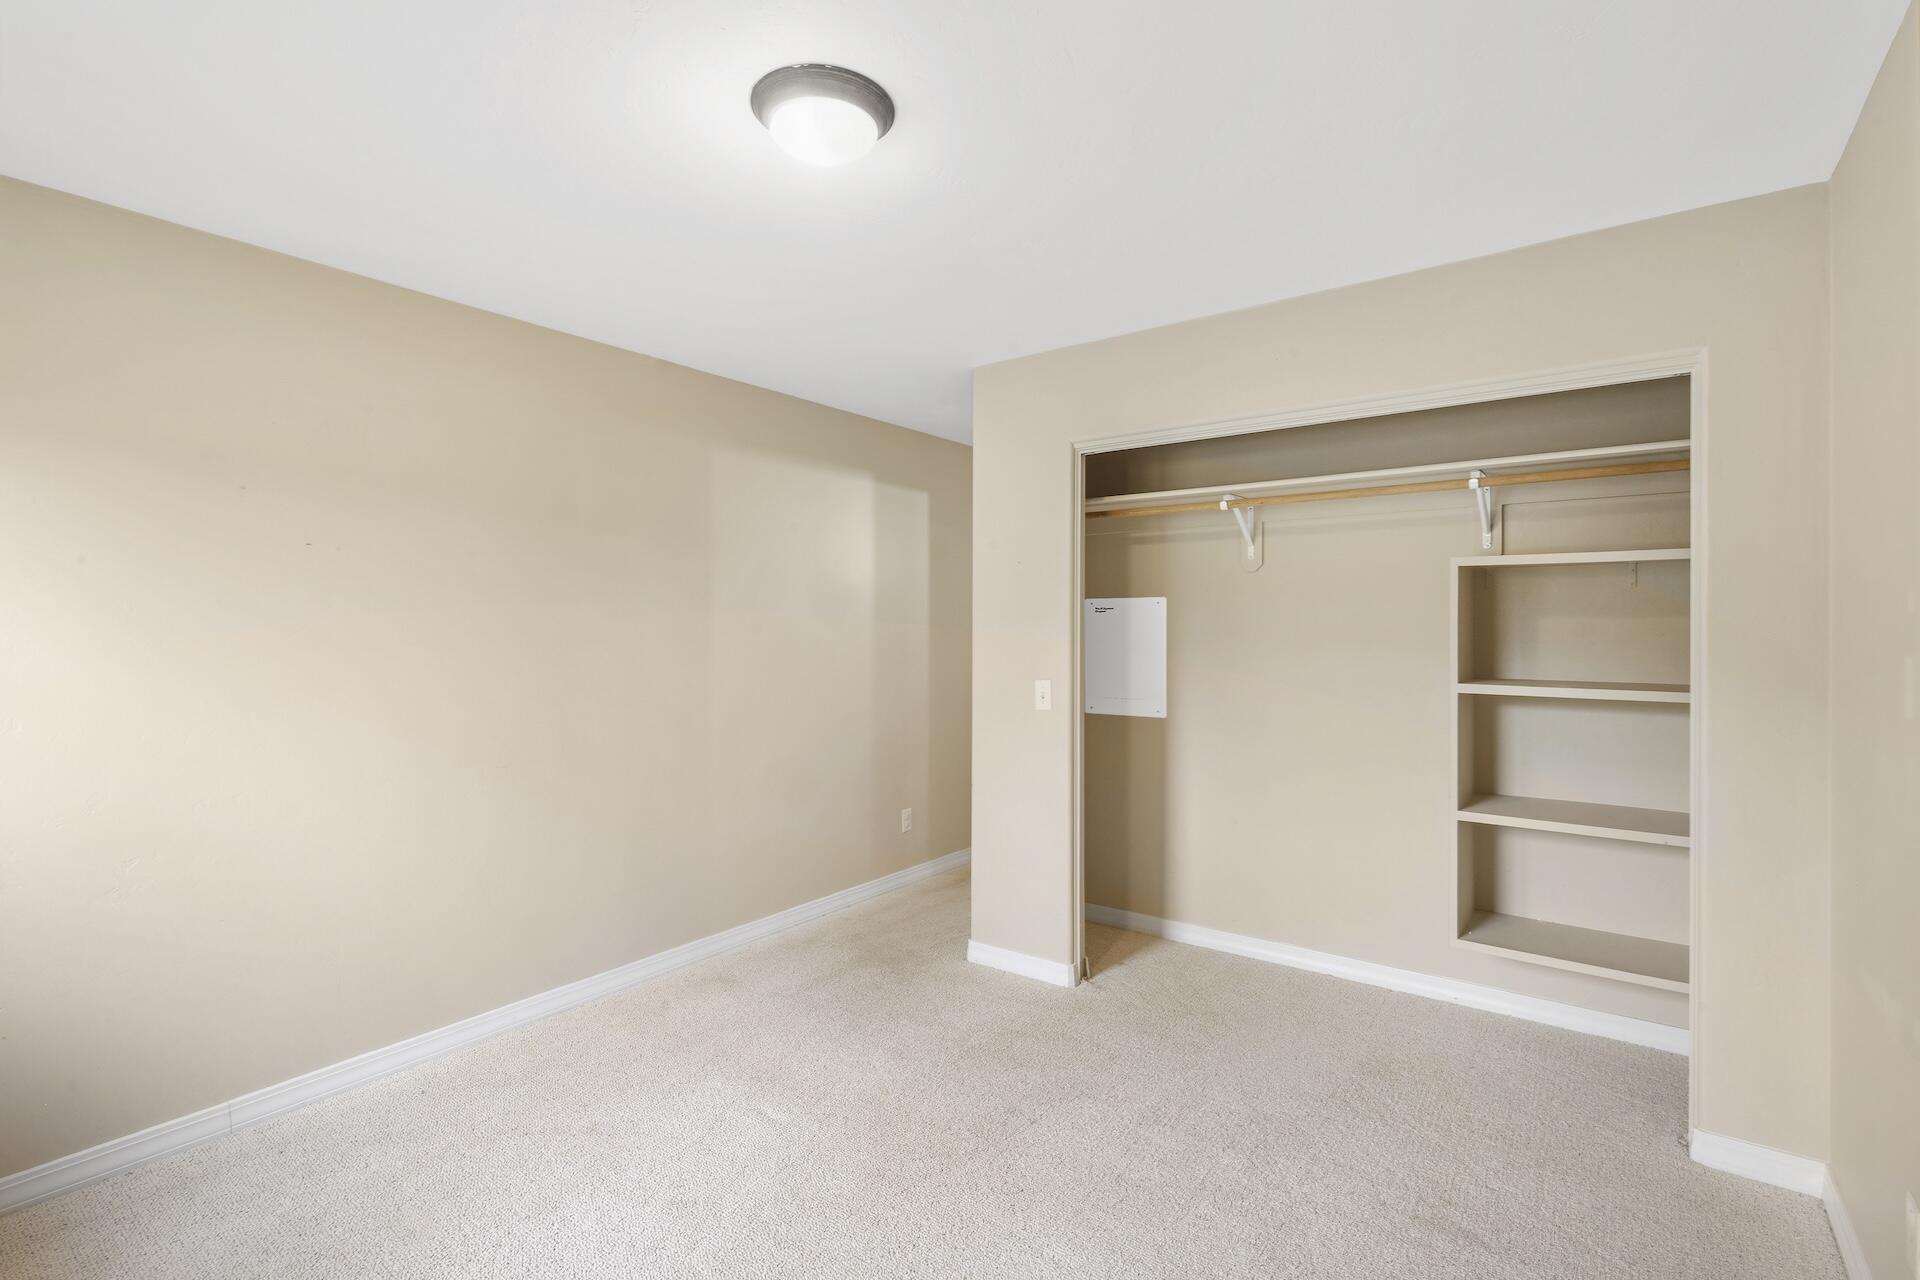
Empty carpeted room with an open closet and built-in shelves.
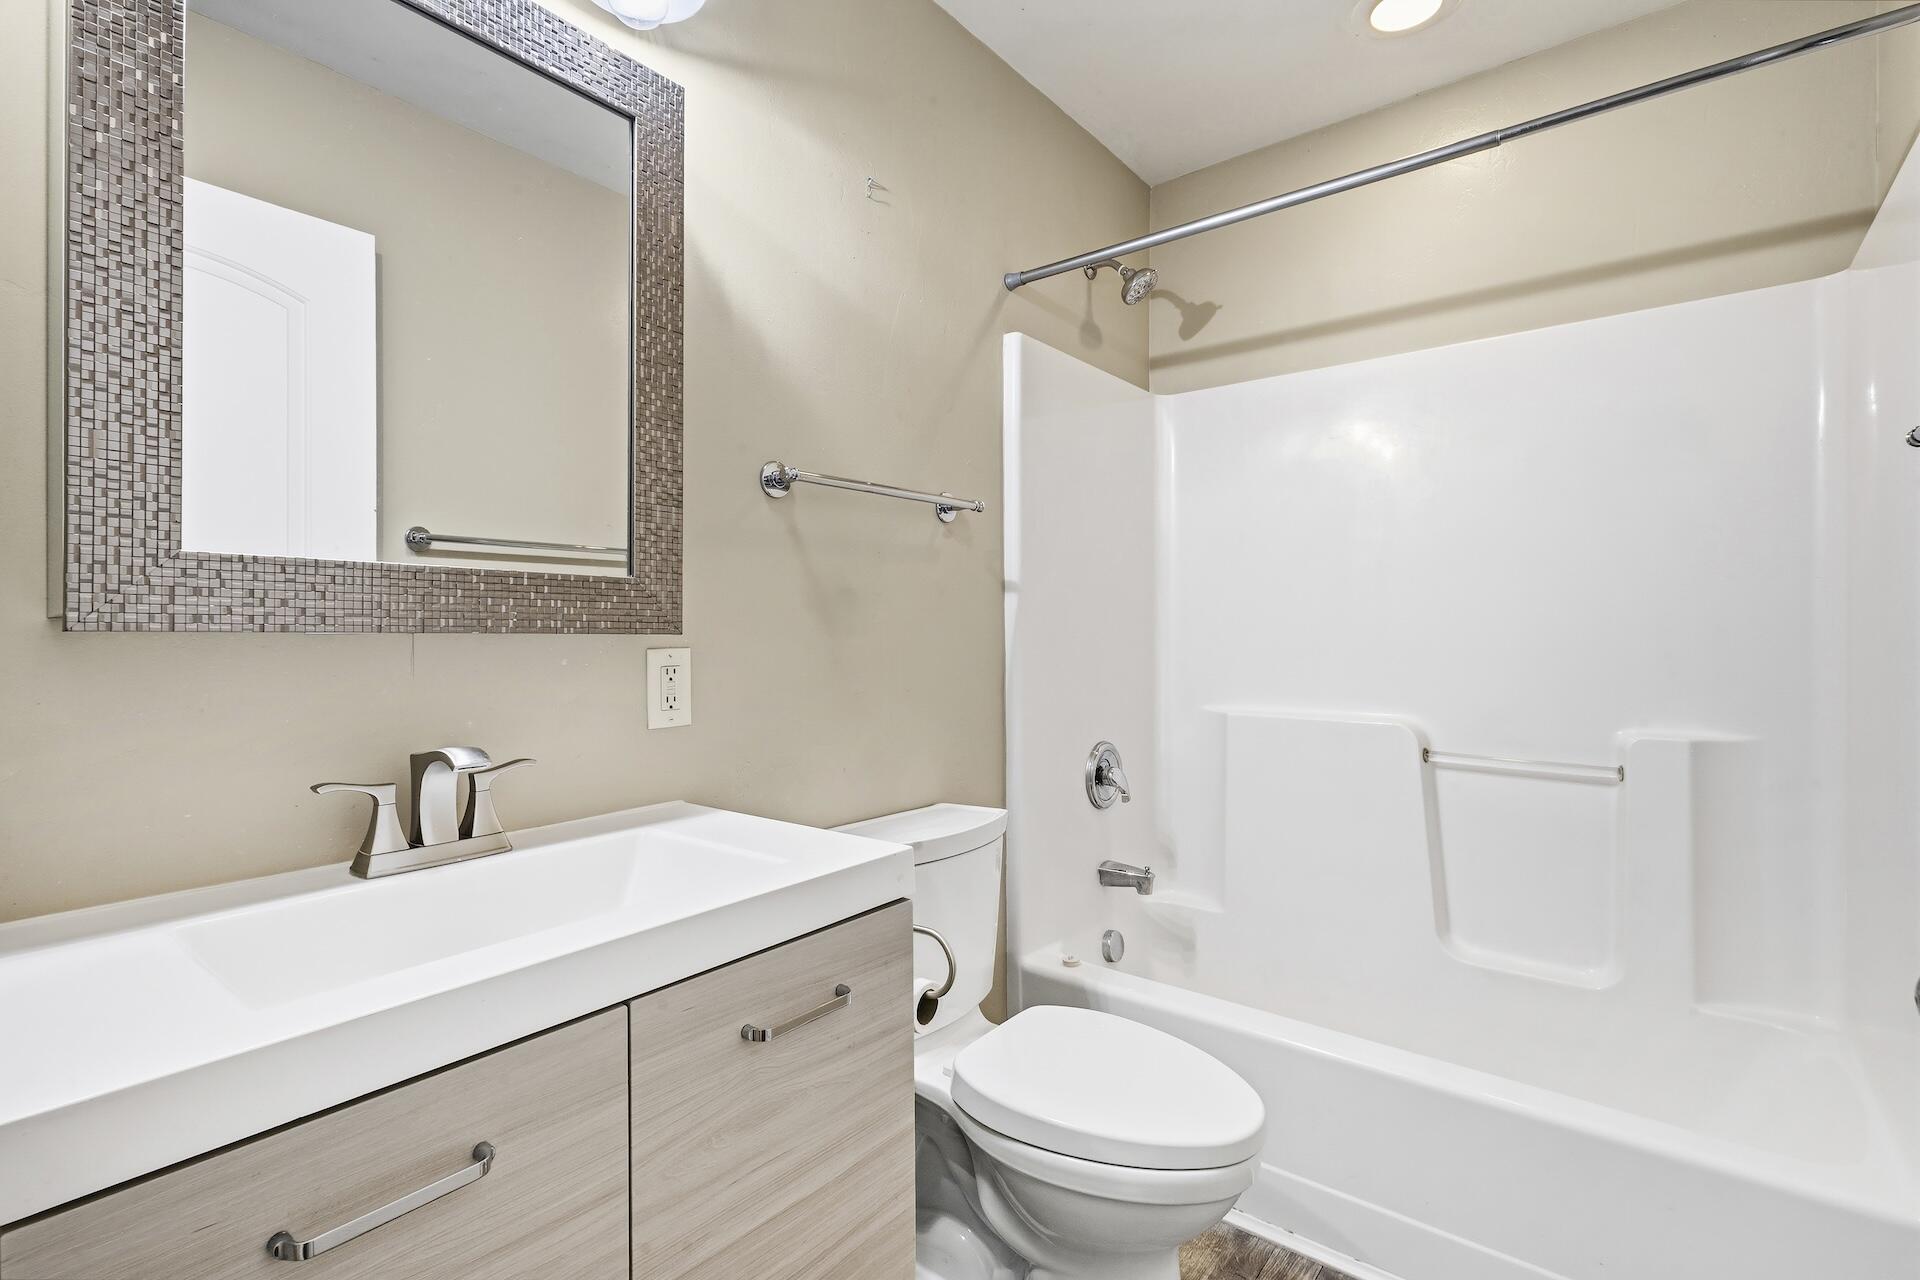
Bathroom with a white tub-shower combination, toilet, and light wood vanity beneath a mosaic-framed mirror.
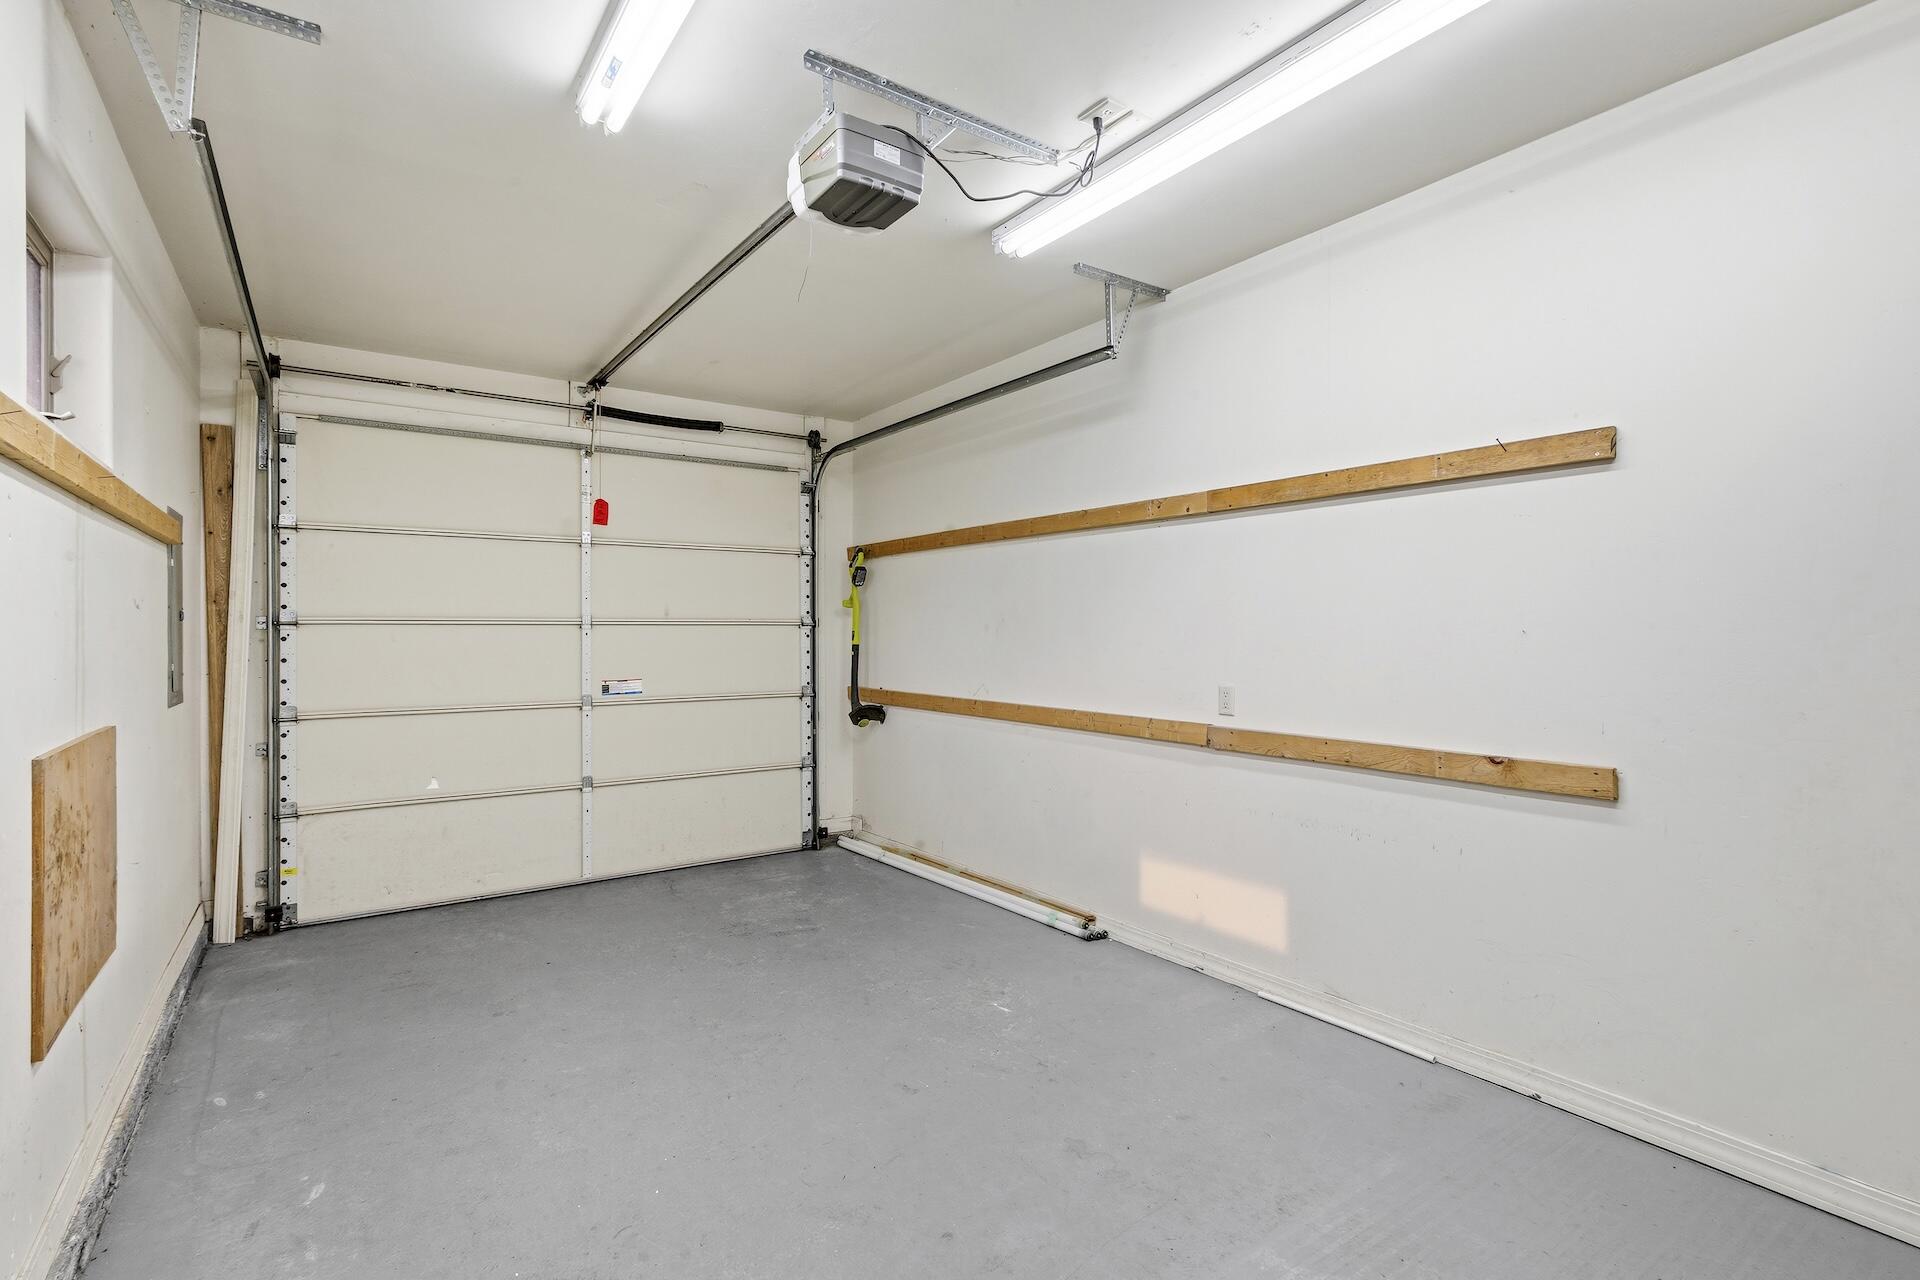
Empty garage with a closed overhead door, concrete floor, and wooden wall rails.
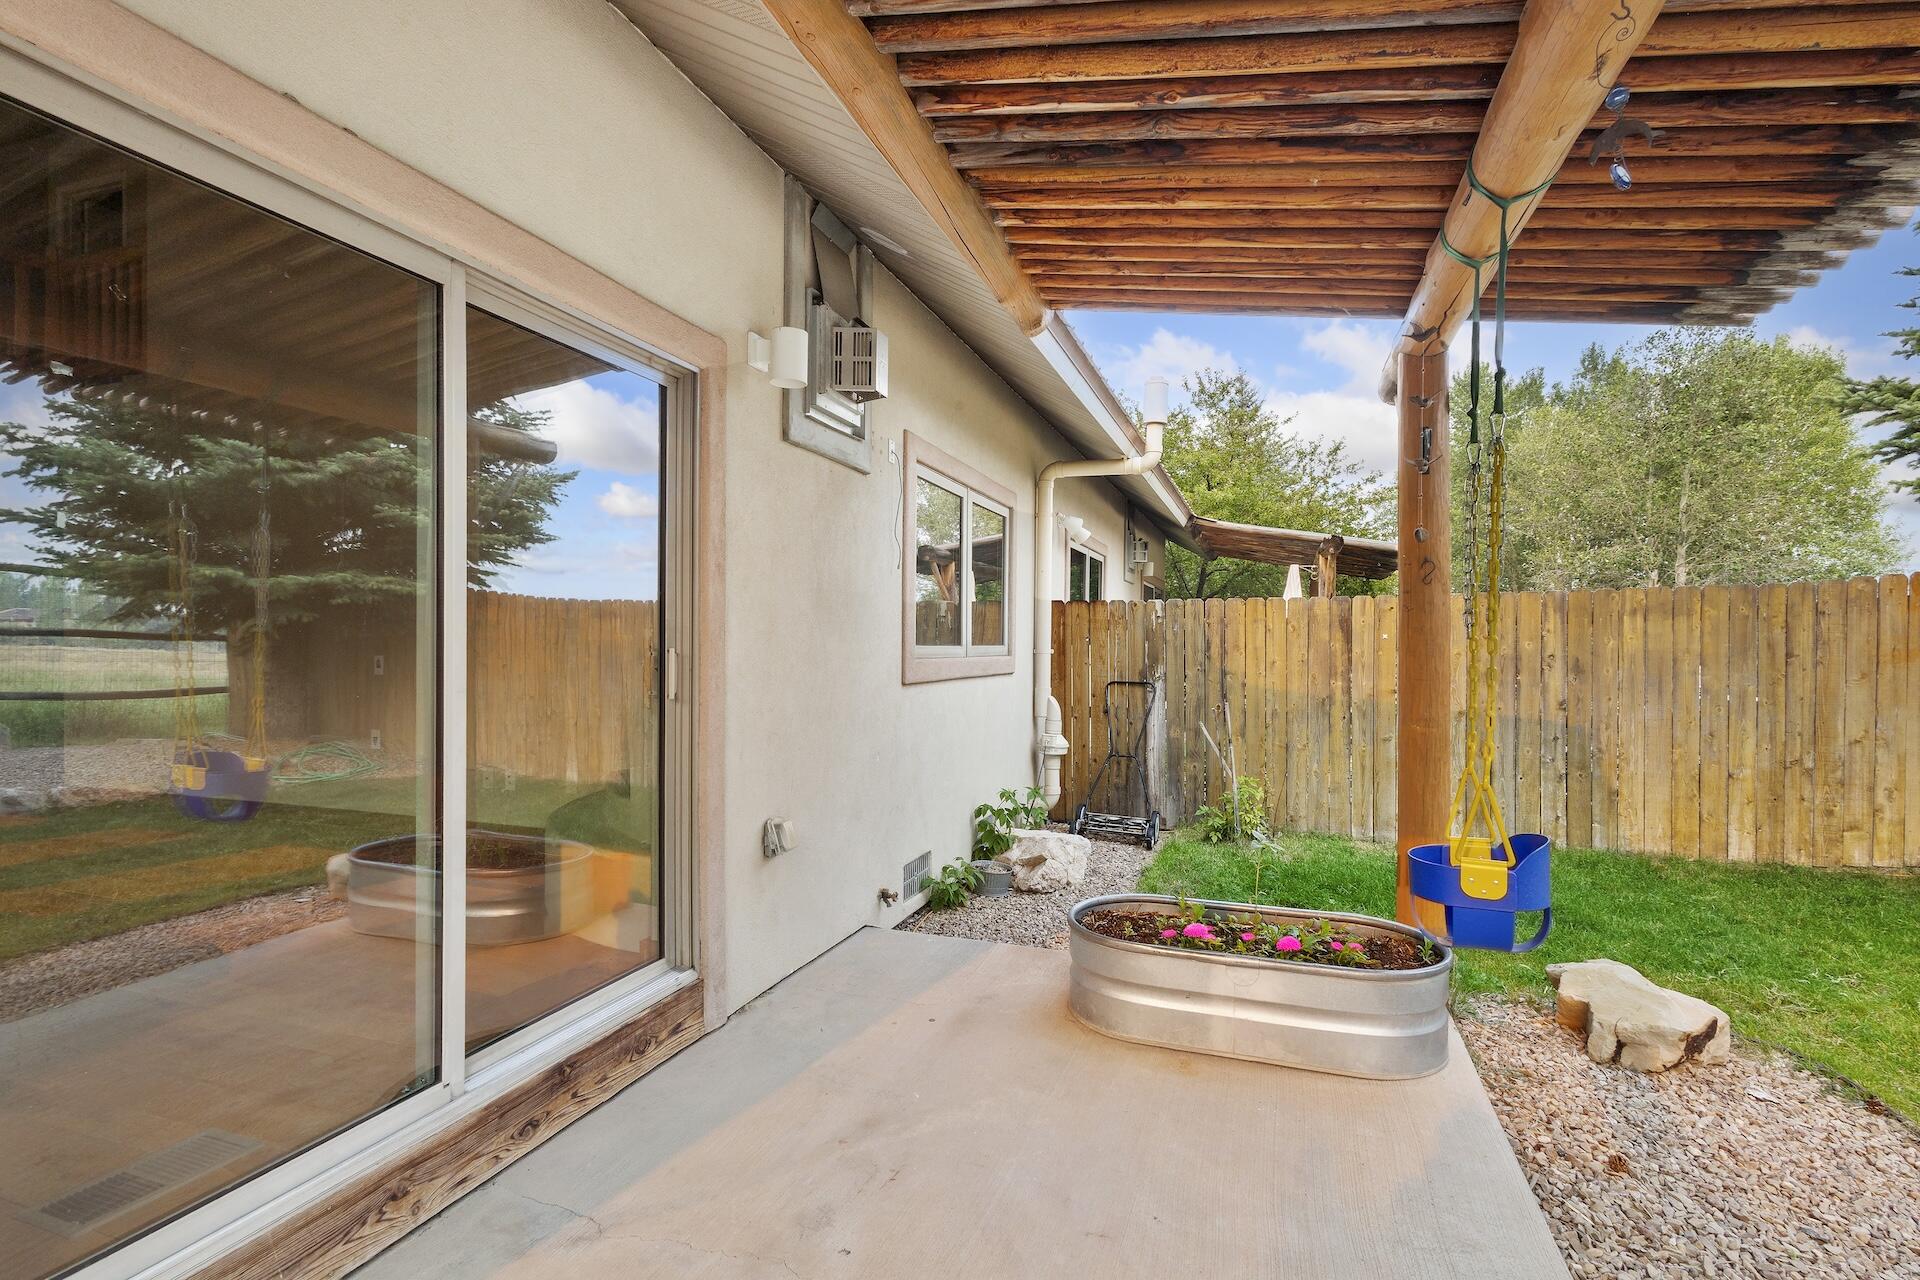
Covered backyard patio with a timber pergola, hanging swing, raised flower planter, and fenced lawn.
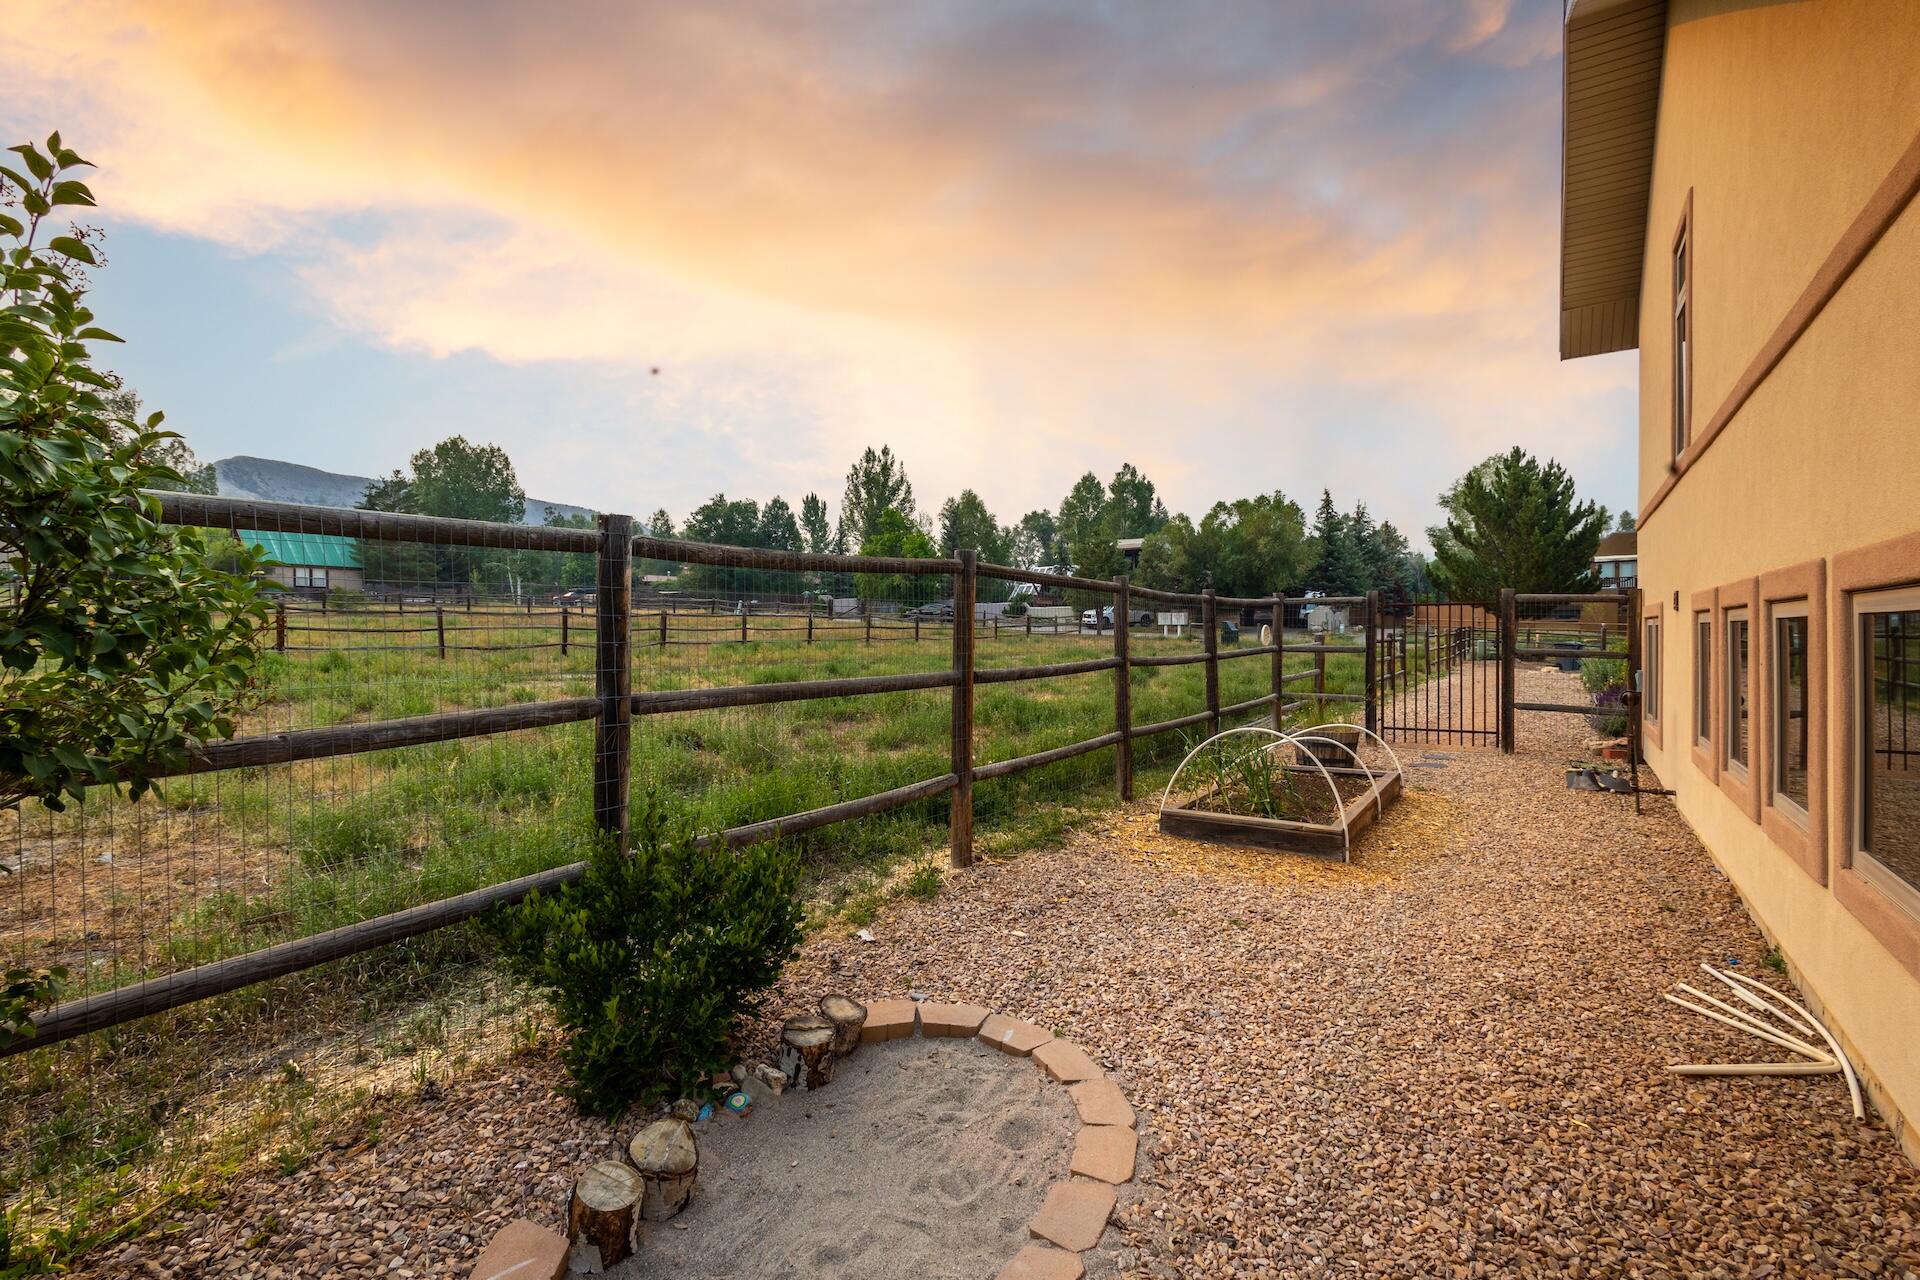
Home’s gravel side yard with a fenced grassy area, raised garden bed, and circular sand pit at sunset.
VIEW PHOTOS
$689,000

790 Chipeta Drive

2 Beds 2 Baths 1,490 Sq.Ft.

Description

Vaulted ceilings, abundant natural light, and a spacious open floor plan create an inviting mountain retreat in Ridgway's desirable Solar Ranch neighborhood. The living room features warm wood flooring, a kiva-style gas fireplace, and direct access to a private patio and fenced backyard with Cimarron views. The flexible layout includes a main-level bedroom and bath, while the expansive loft-style primary suite offers vaulted ceilings, skylights, and two generously sized walk-in closets. Complete with a one-car garage, this home enjoys a premier location along the north edge of Solar Ranch's expansive open space and adjacent to the neighborhood walking path, just minutes from downtown Ridgway and an easy commute to Telluride, Ouray, and Montrose.

Share Property

Location

790 Chipeta Drive B, Ridgway, CO 81432

Status

Sold

Date Sold

October 6, 2026
Anna Wilson

Anna Wilson

Property Amenities

Interior
Fireplace Gas Log
Total Bedrooms: 2
Full Bathrooms: 2
Area & Lot
Total area 1,490 Sq.Ft.
Living area 1,490 Sq.Ft.
MLS® ID 44714
Year Built 2003
View Description Sneffels
Architecture Styles Southwest
Type Other
Status Sold
Exterior
Heat type Forced Air
Water Source Public
Sewer Septic Tank
Parking Heated Garage, Garage Door Opener
Finance
Sales Price $689,000
Real Estate Tax $2,727 yearly

Let's Find Your Dream Home

Get assistance in determining current property value, crafting a competitive offer, writing and negotiating a contract, and much more. Let me guide you through your home-buying journey.